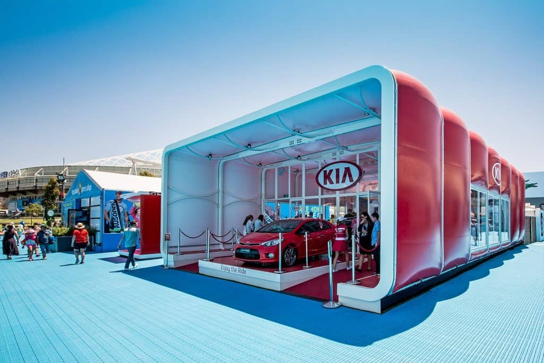
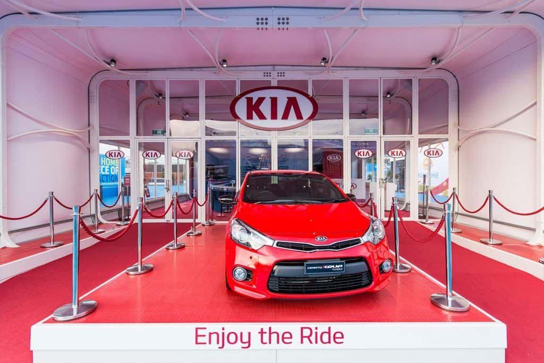
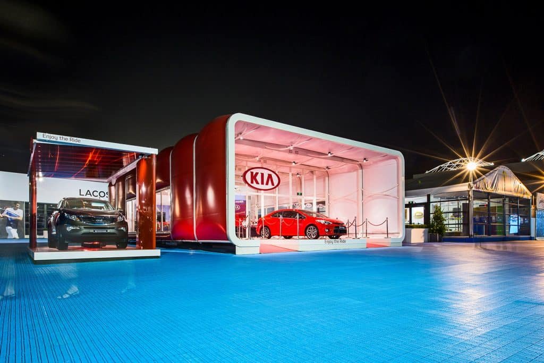
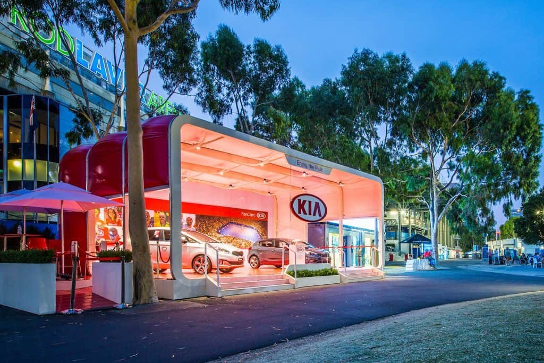
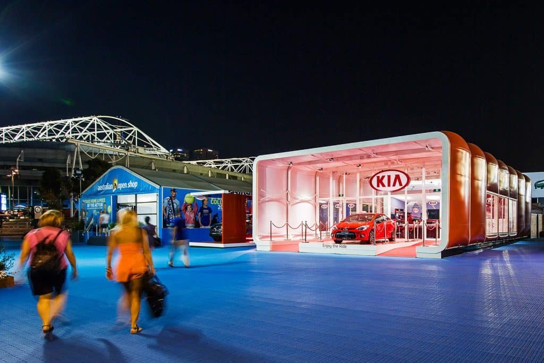
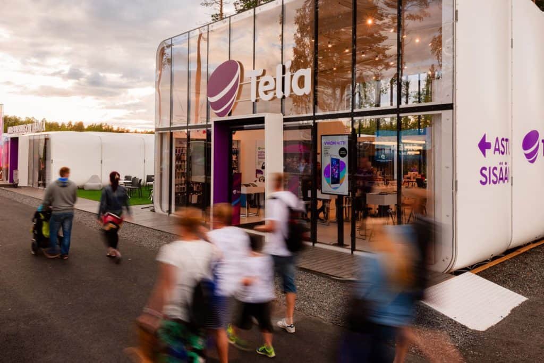
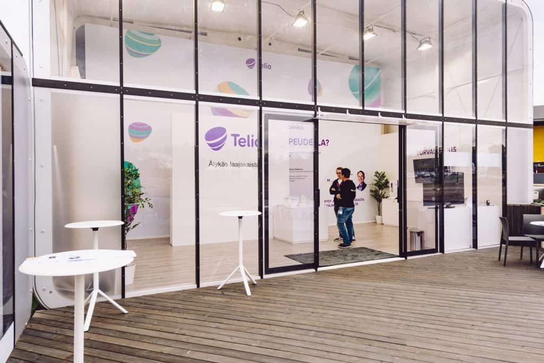
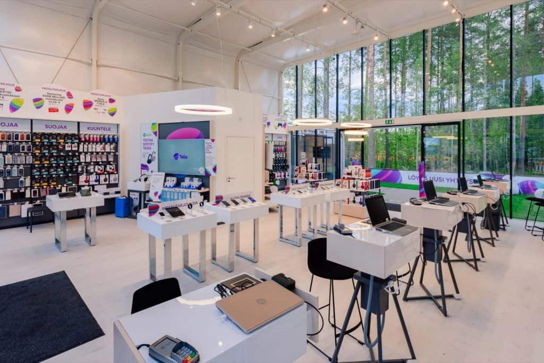
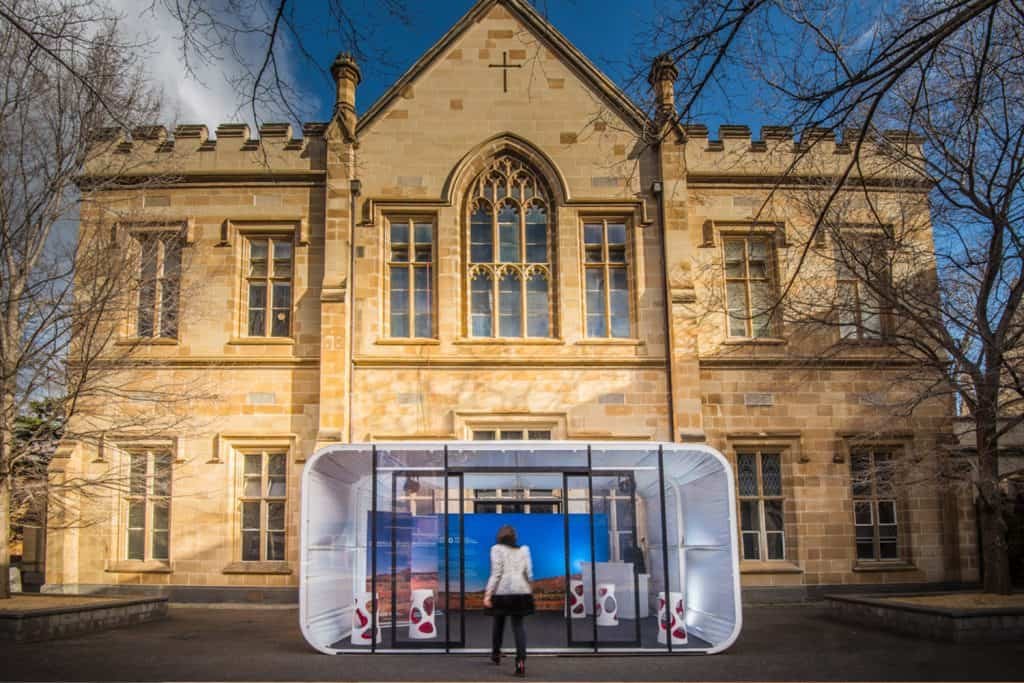
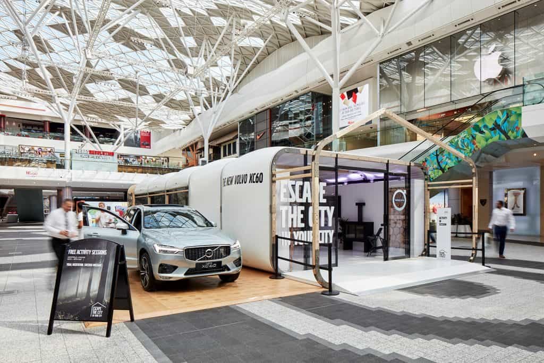
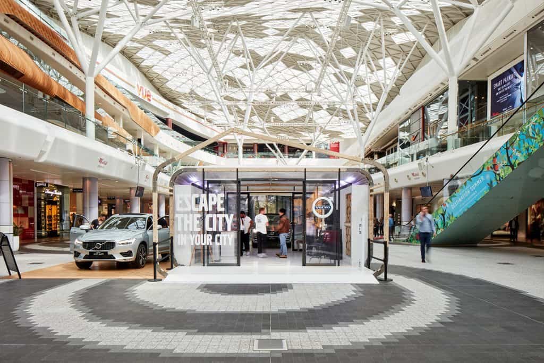
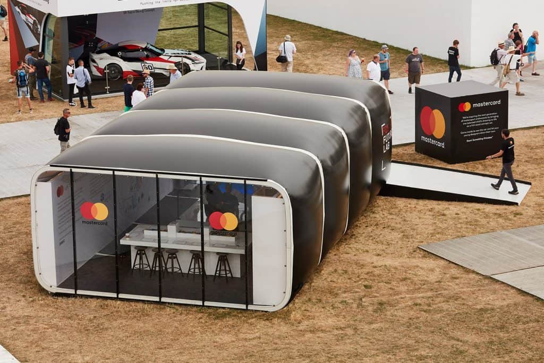
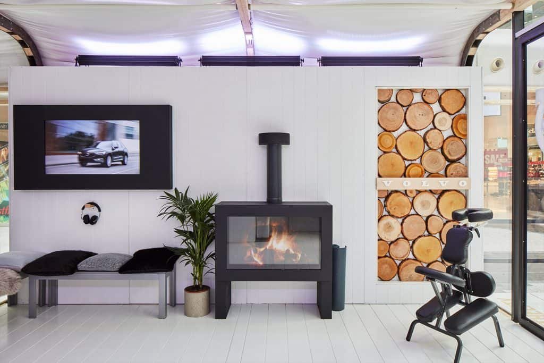
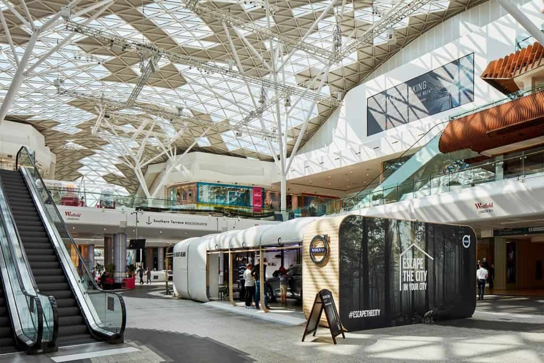
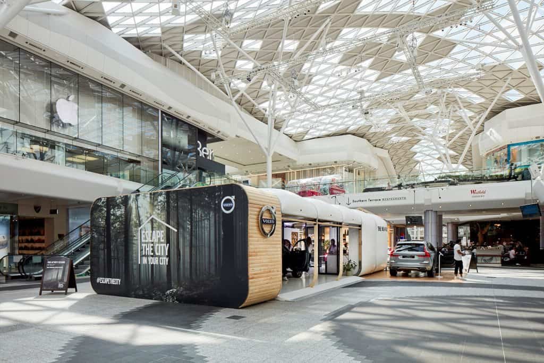
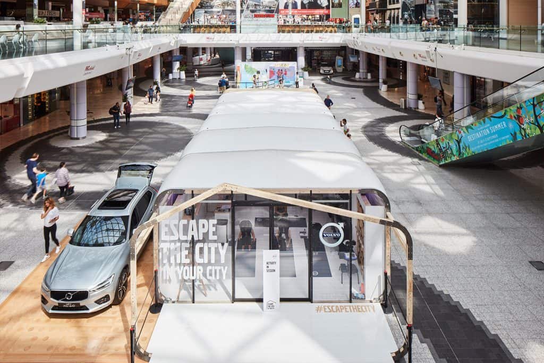
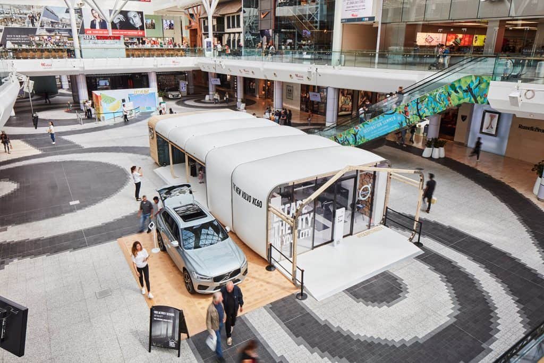
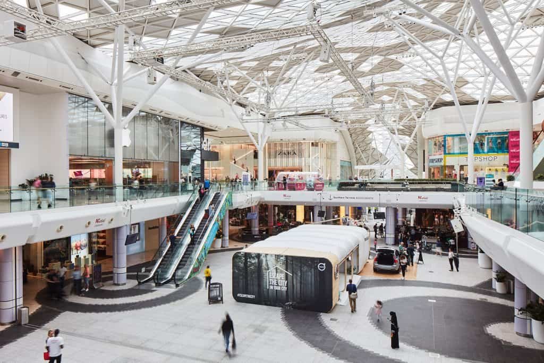
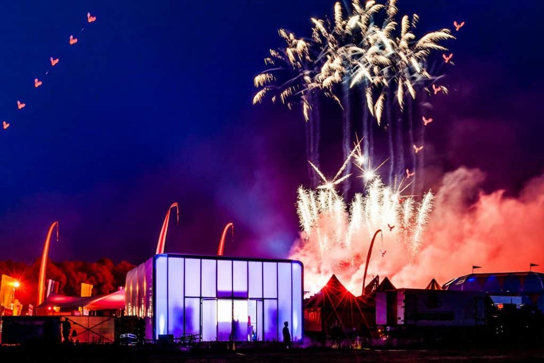
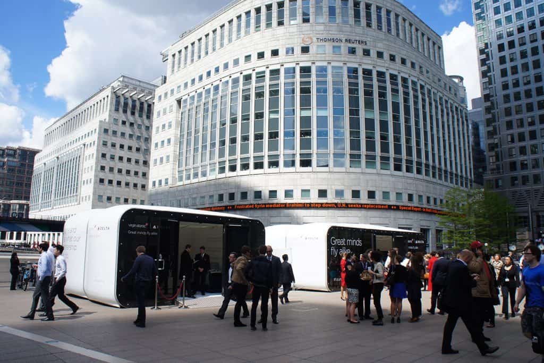
Create a distinctive space for your next brand activation, product launch or pop-up. Explore AirClad with Expocentric WA and discuss the right structure, branding and delivery approach for your event.
Modular event architecture
Designed to move with your brand
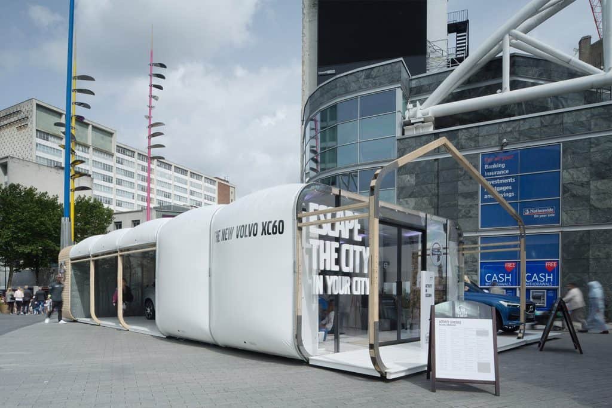
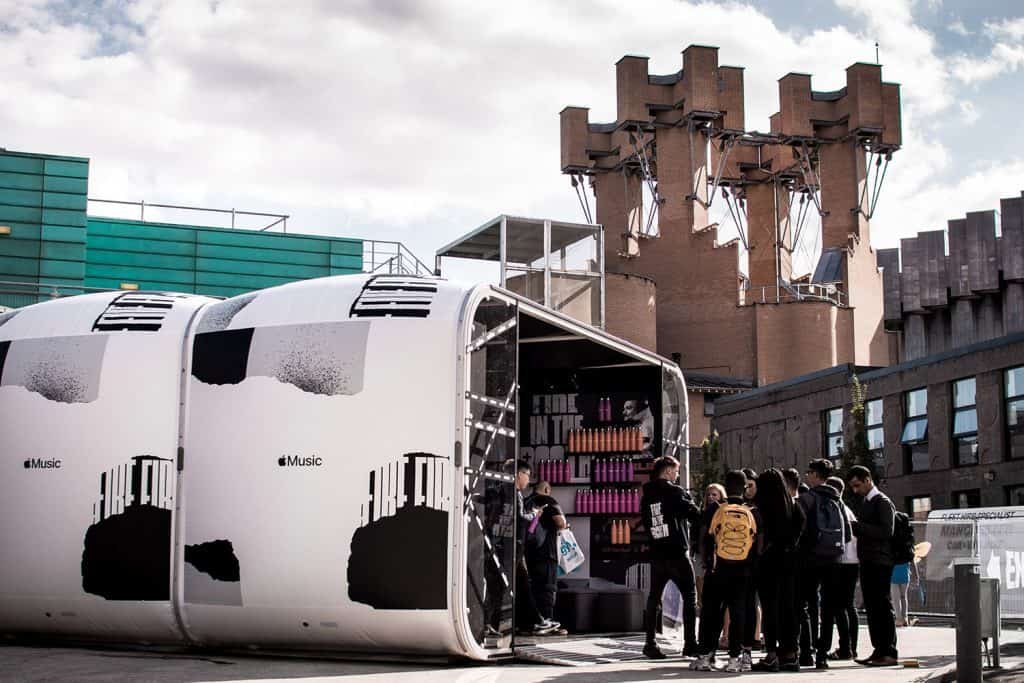
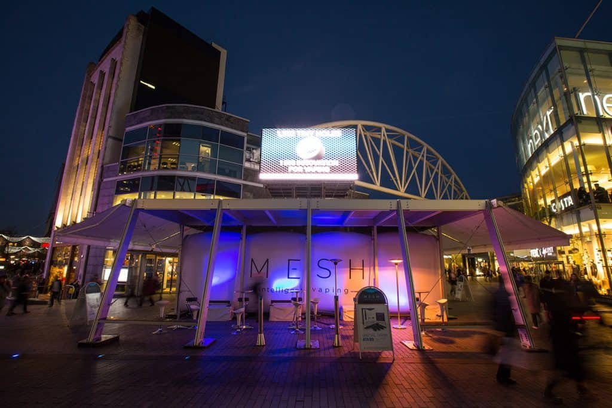
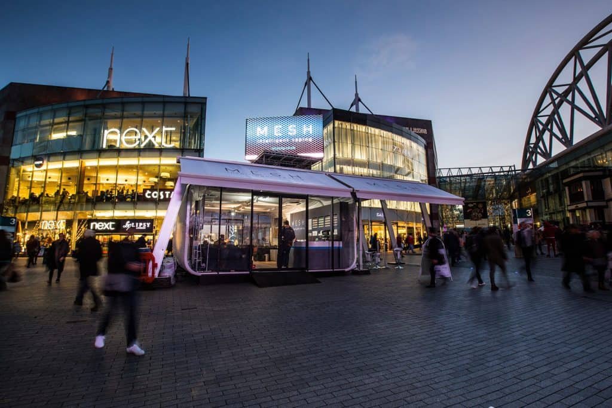
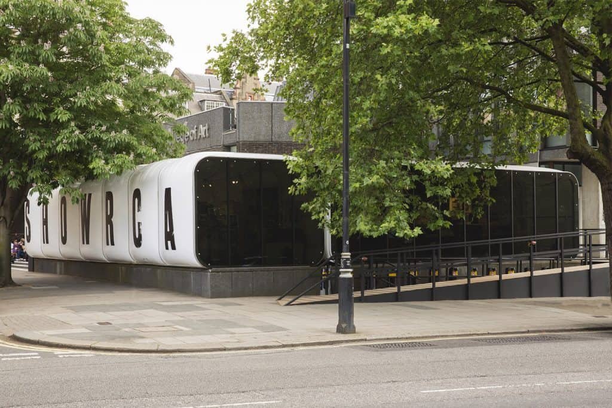
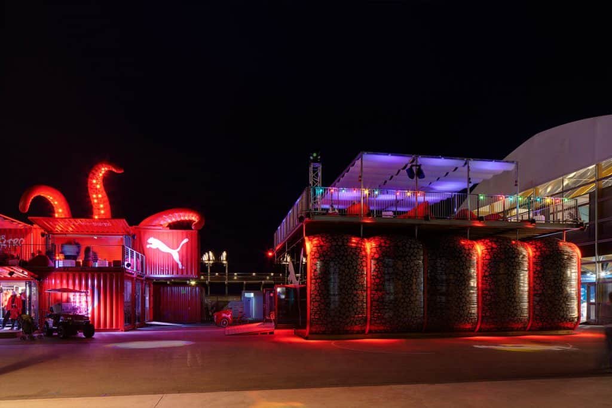
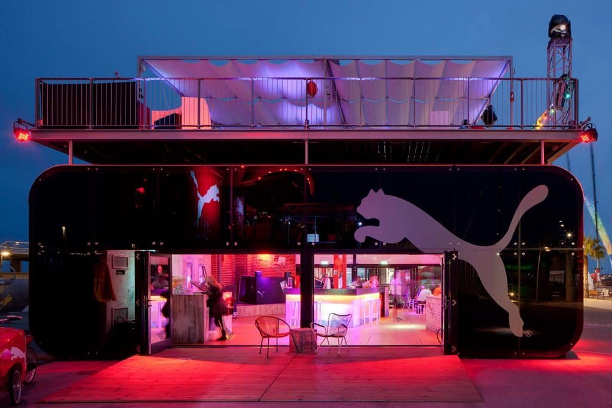
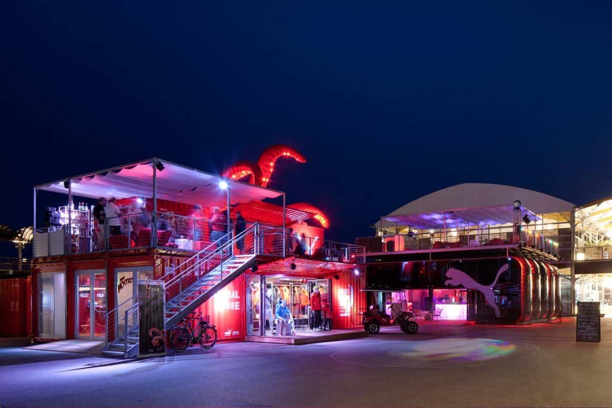
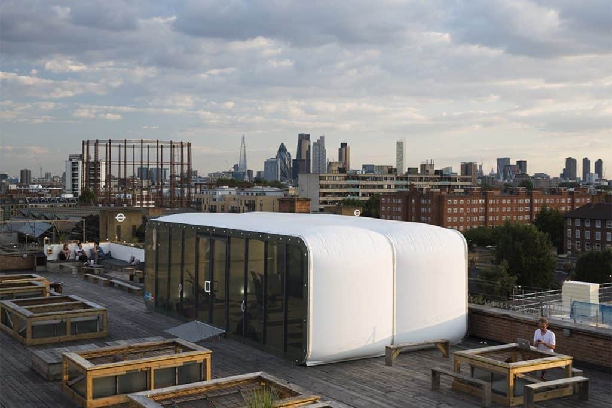
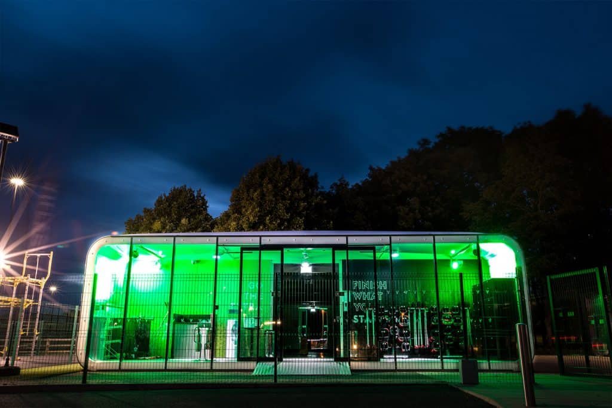
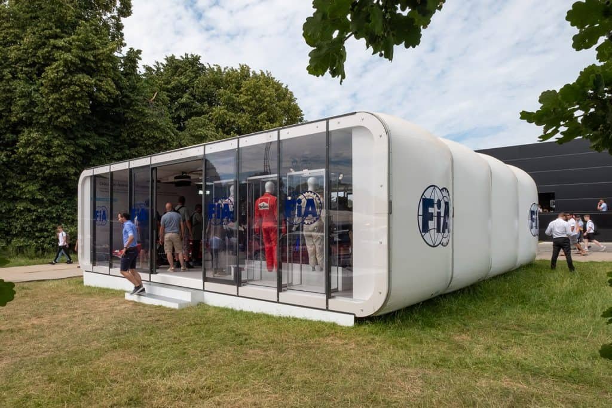
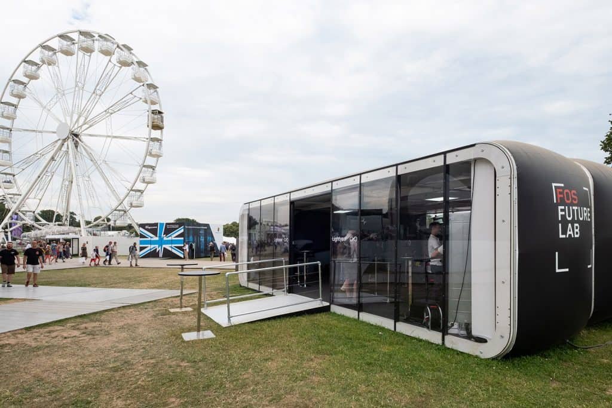
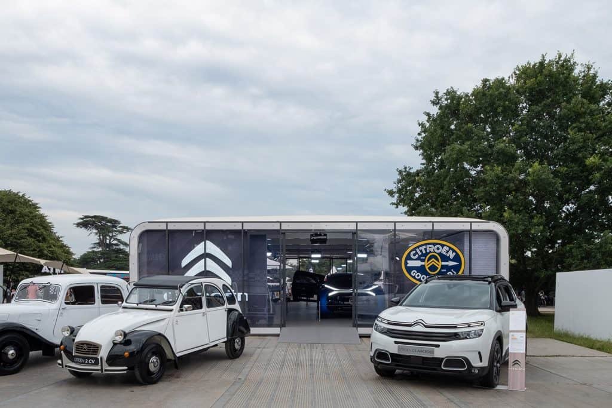
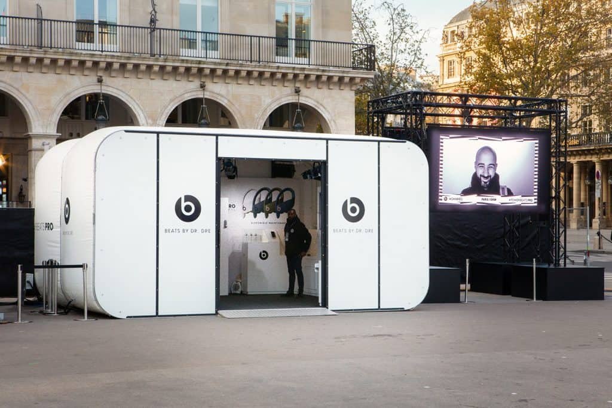
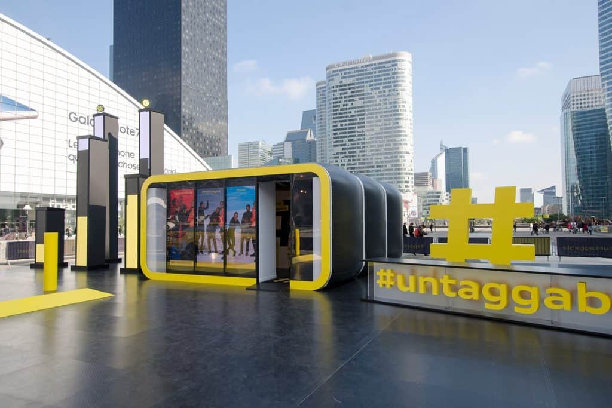
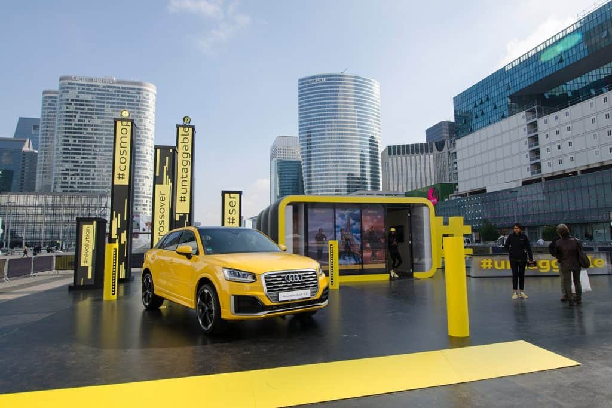
AirClad combines an architectural look with the flexibility of a temporary structure. Its modular systems can be reconfigured, relocated and reused, creating distinctive spaces for events, hospitality, retail and product displays.
Reduce
A modular approach designed to make efficient use of materials across repeat events.
Refurbish
Refresh finishes and branding to give an existing space a new look and purpose.
Rebuild
Demountable components allow structures to be maintained, repaired and assembled again.
Reuse
Plan beyond a single event with systems designed for repeated use.
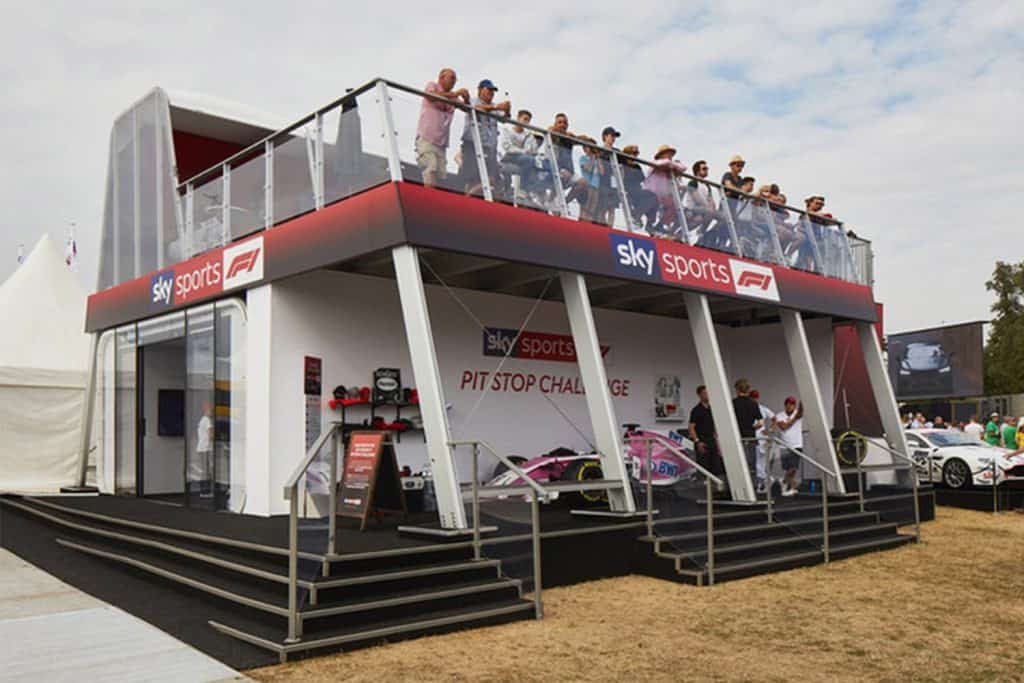
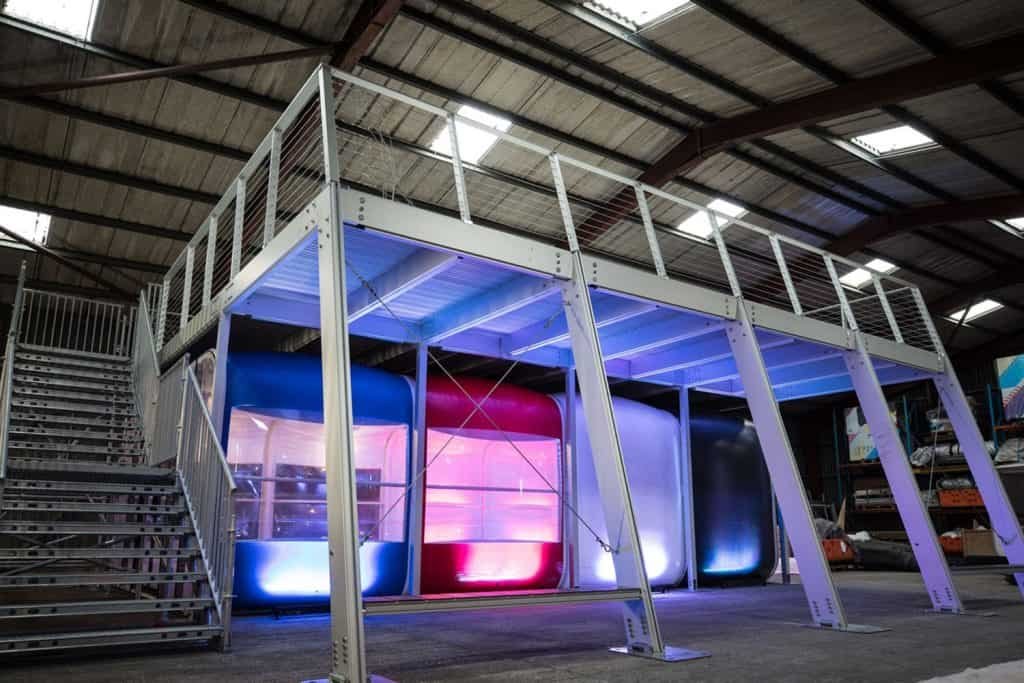
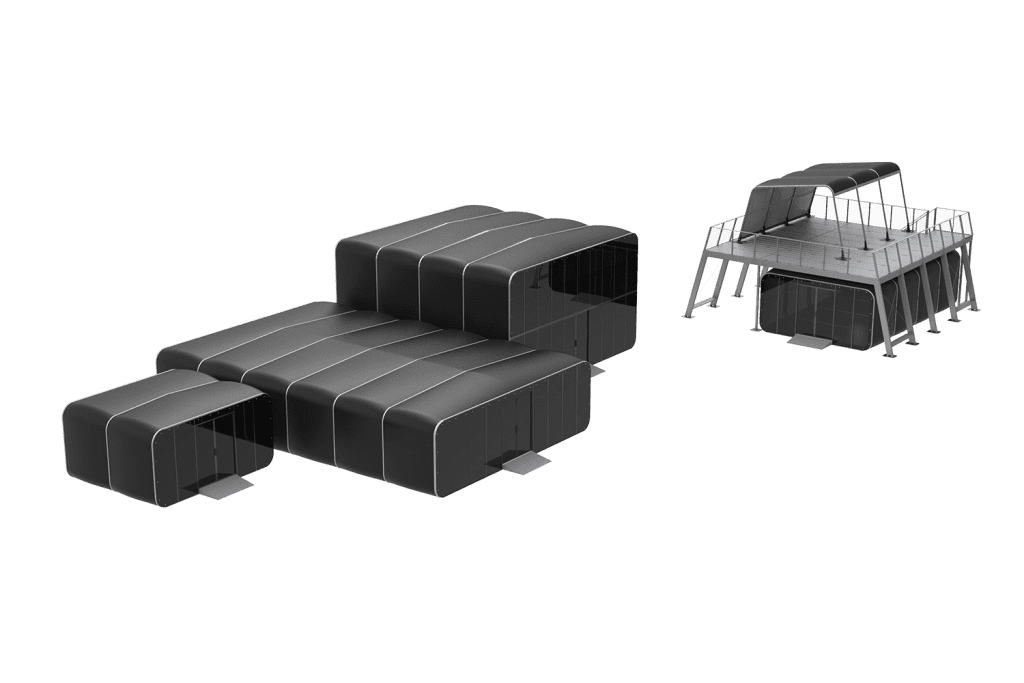
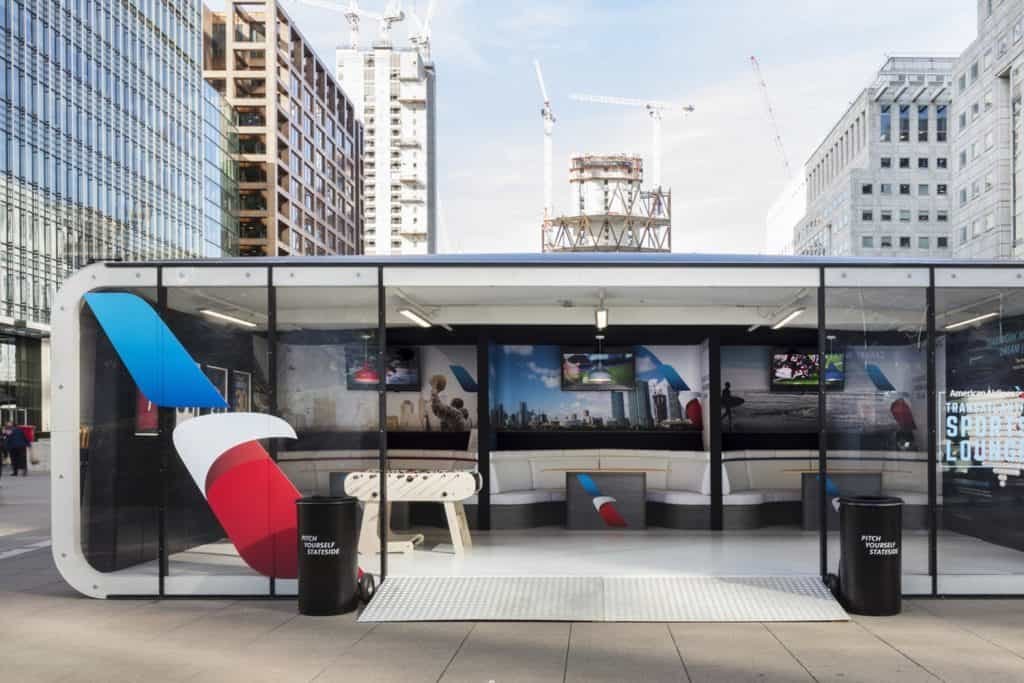
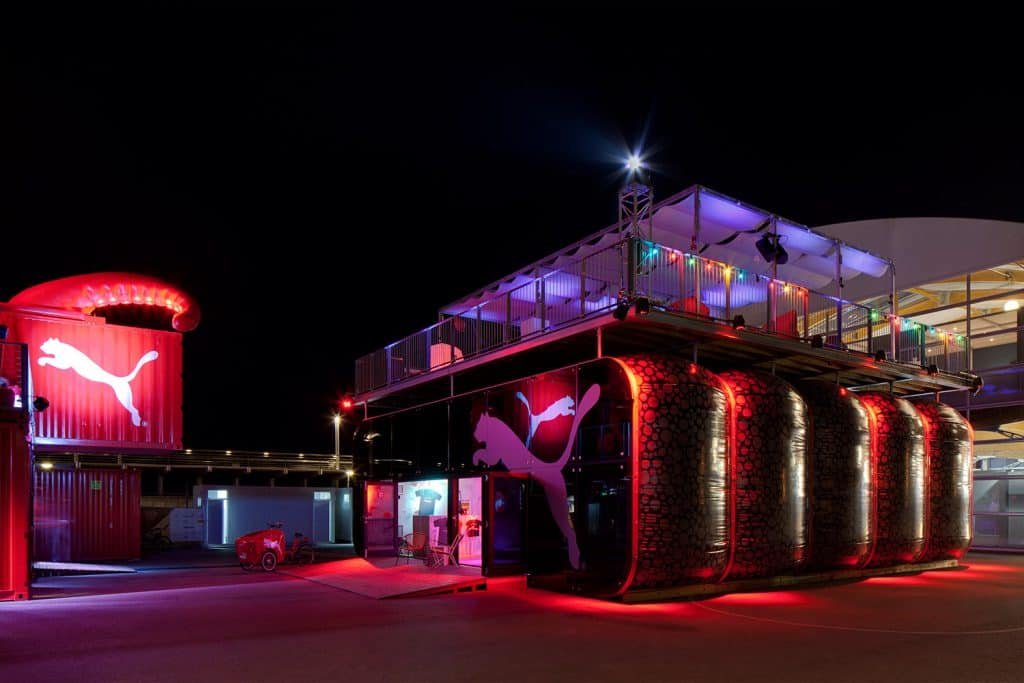
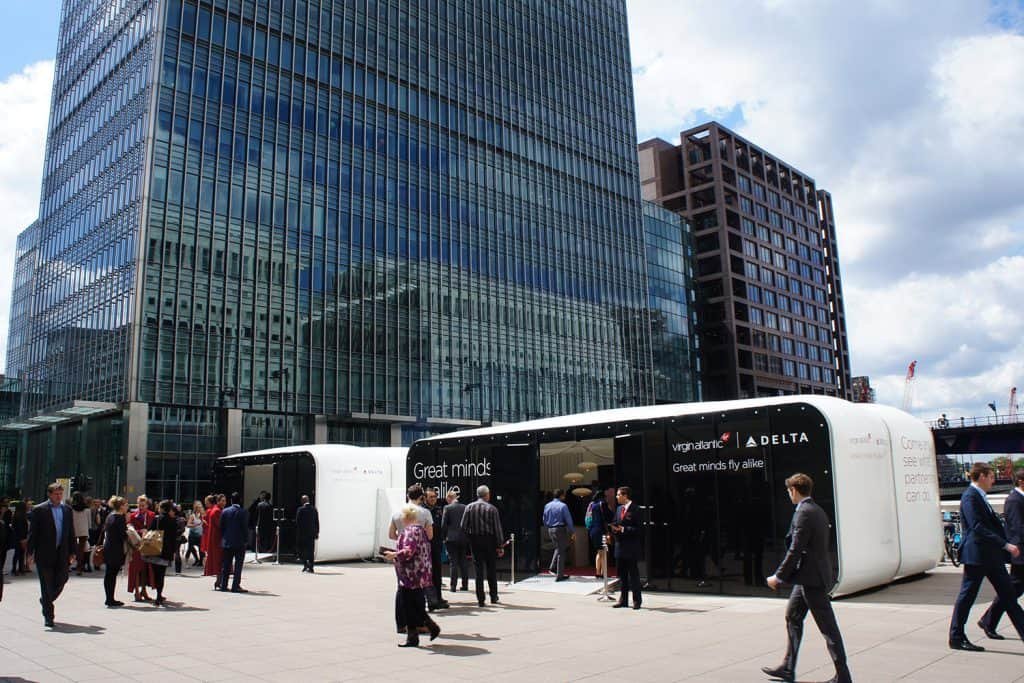
Create a larger presence with a double-height modular space and the option of an internal mezzanine. XIP offers a tall, open interior that can be planned around product displays, hospitality and the way visitors experience your brand.
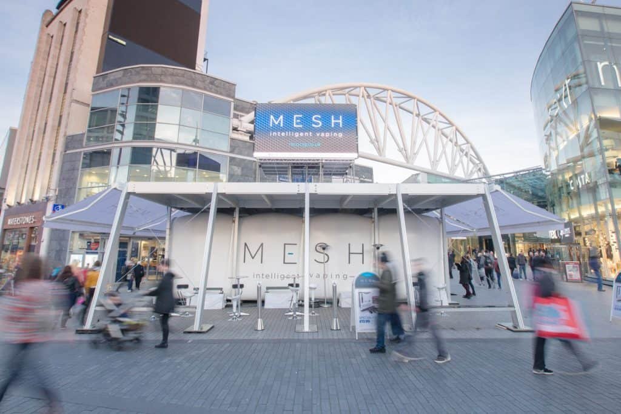
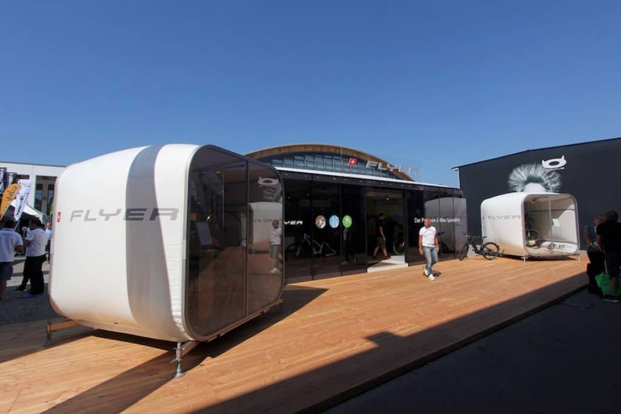
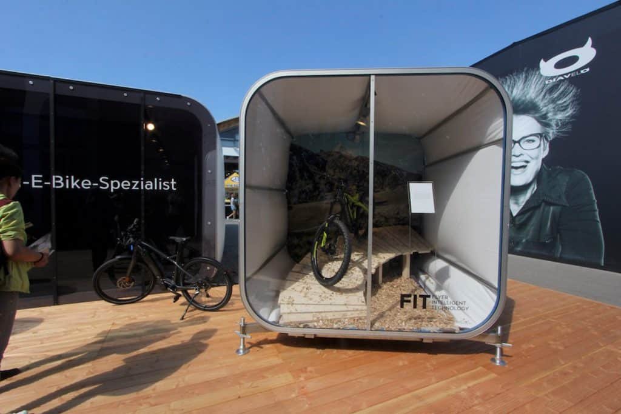
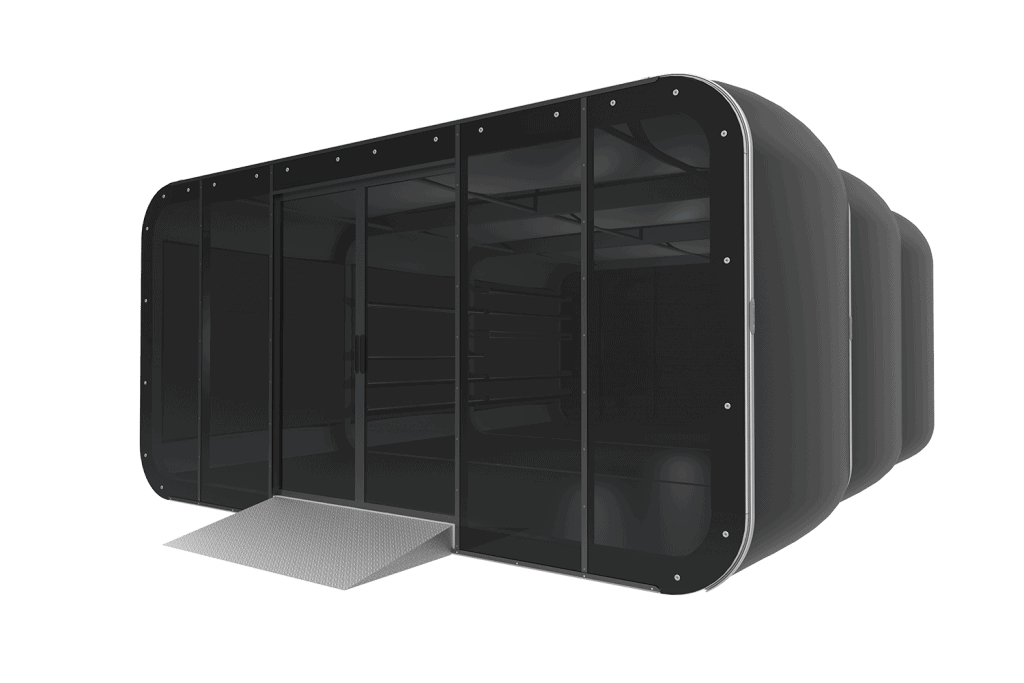
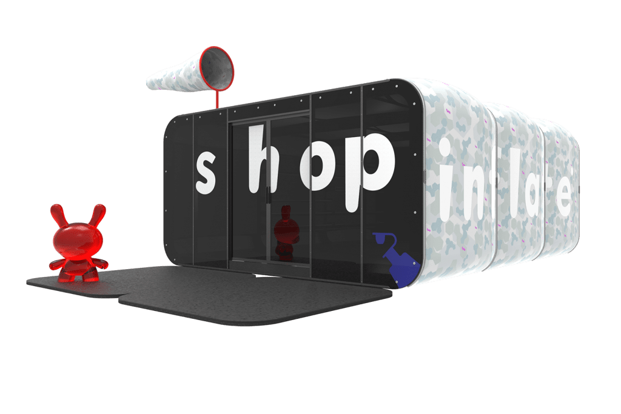
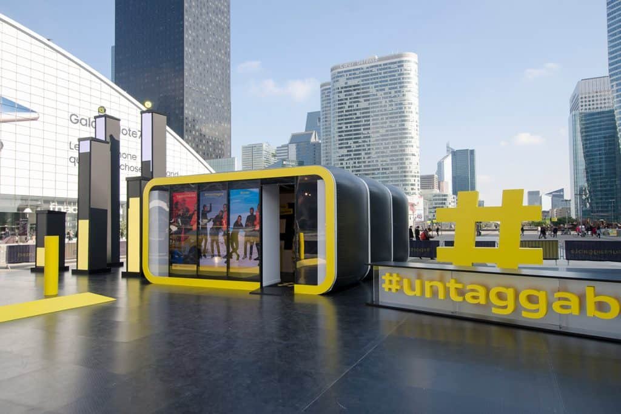
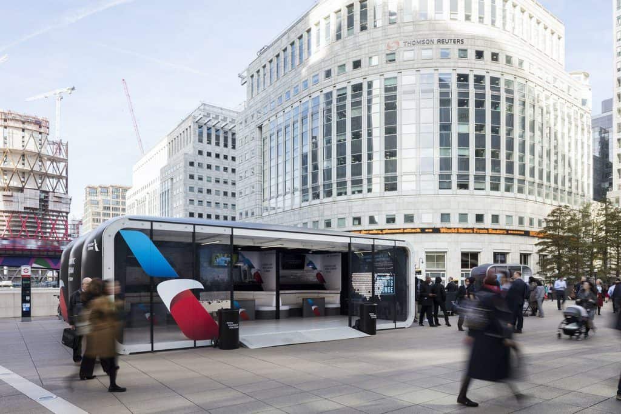
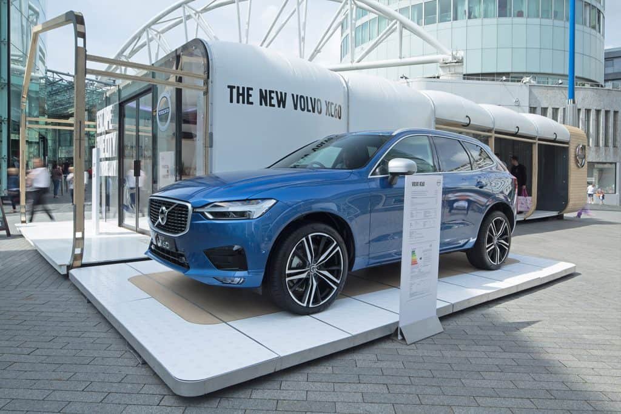
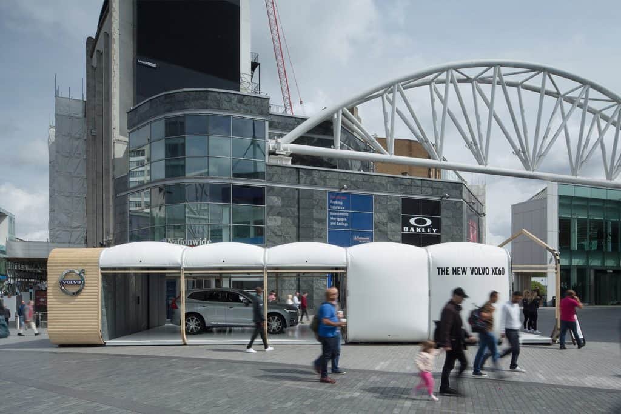
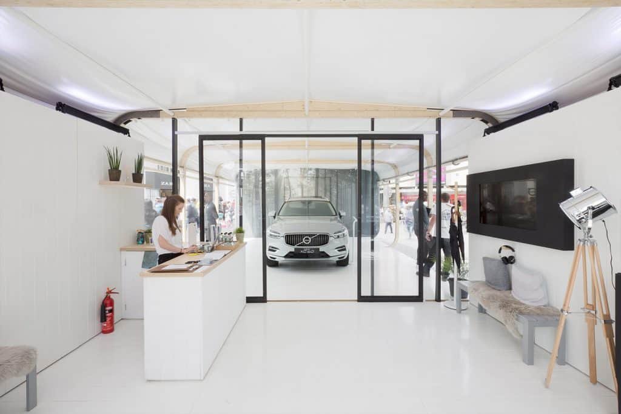
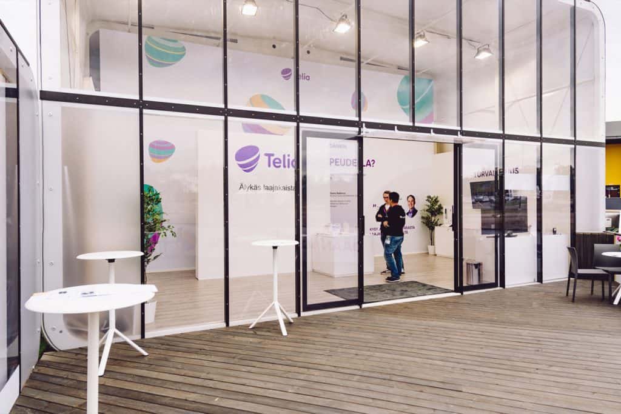
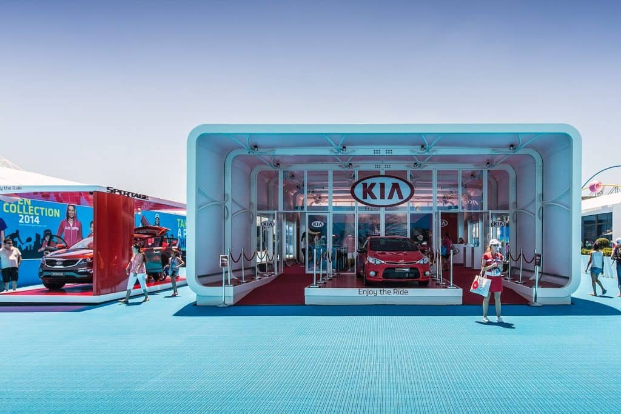
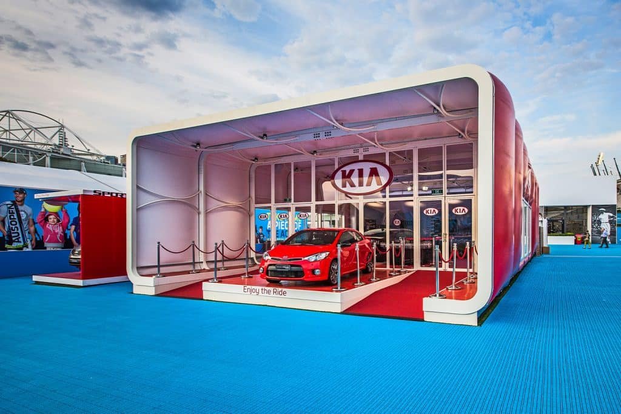
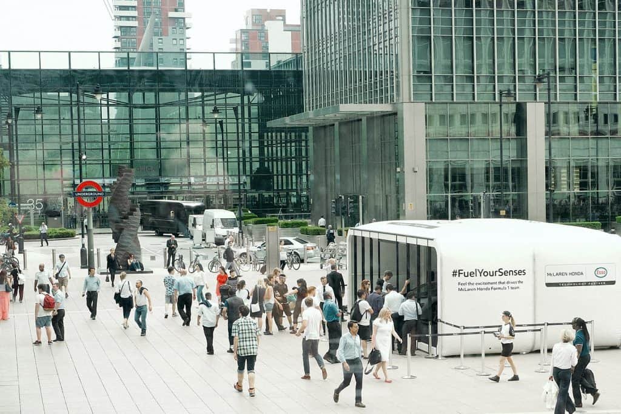
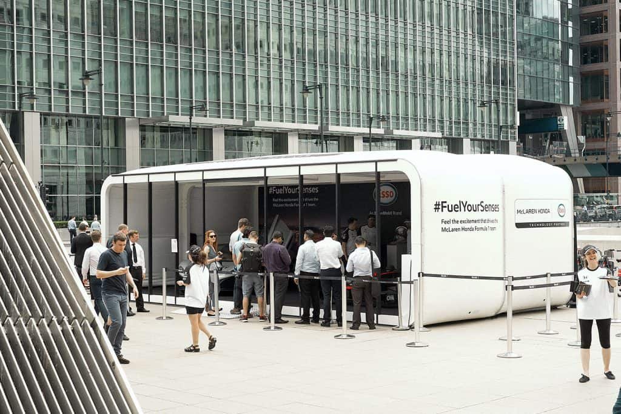
Create a welcoming environment for people to explore your brand. XPO combines a modular, single-storey structure with adaptable branding and interior options, making it a flexible format for activations, product showcases and pop-up retail.
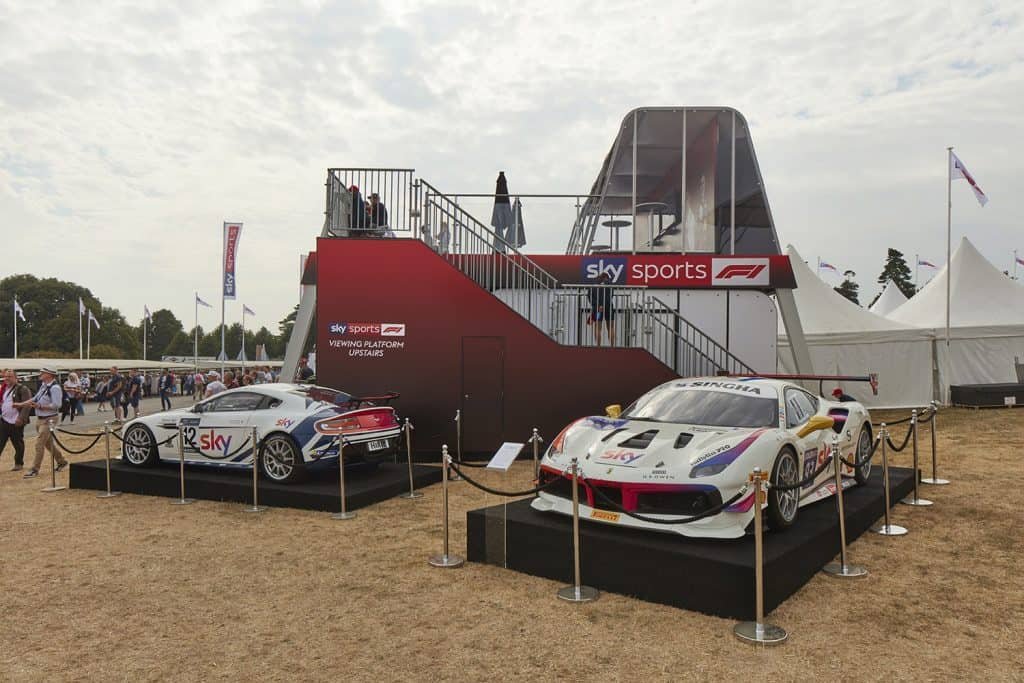
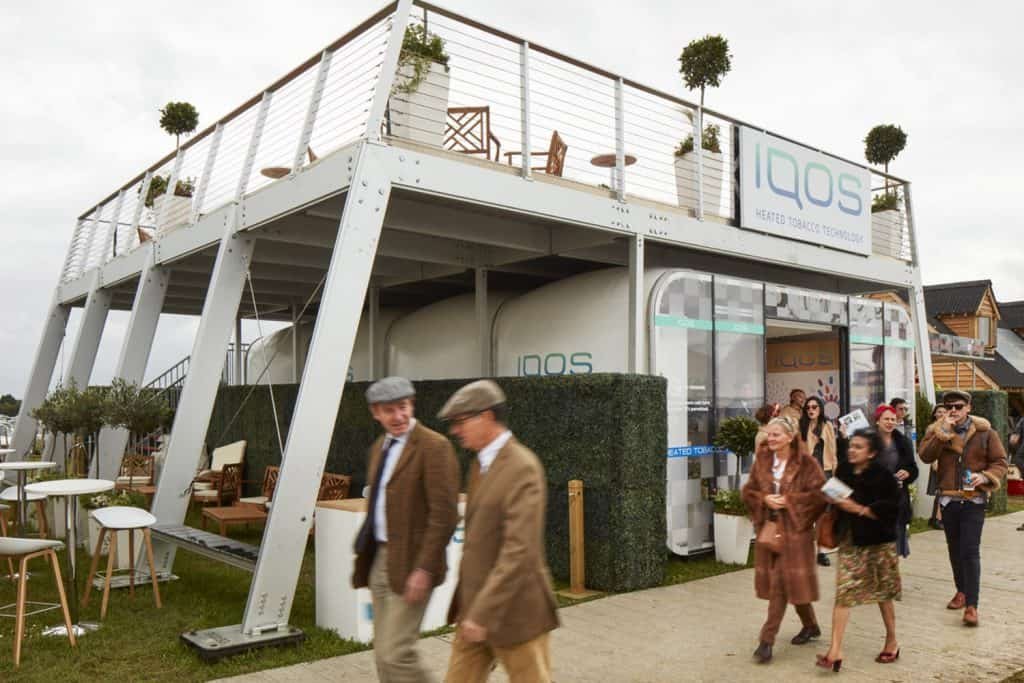
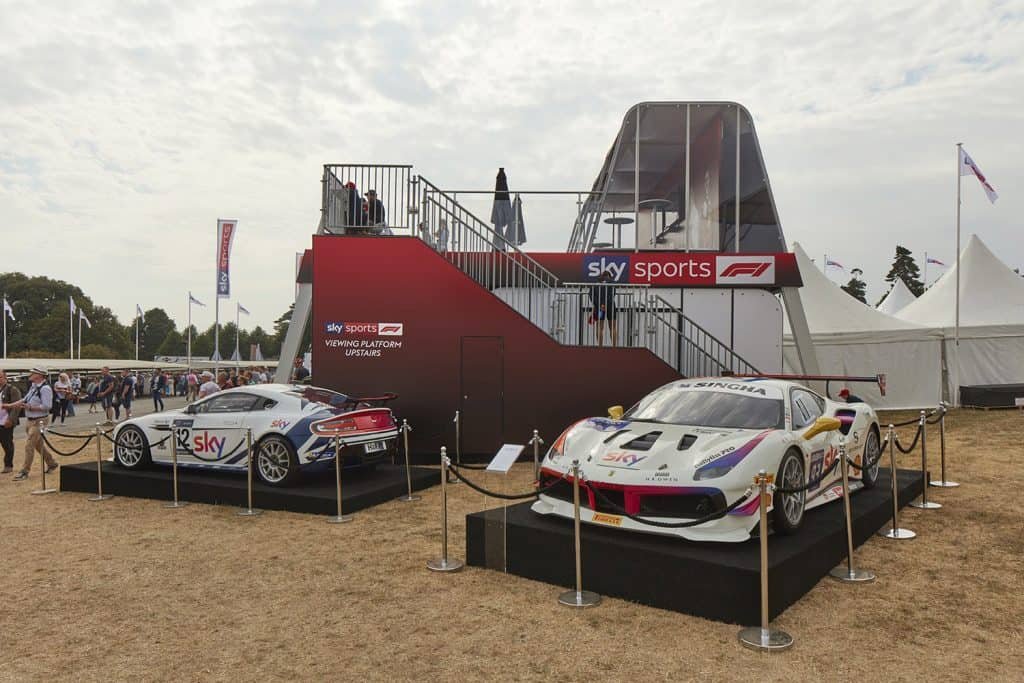
Give guests a different perspective with an elevated, open-air terrace. XDEK creates a raised setting for hospitality and viewing, with opportunities for branding around the deck. Discuss the layout and access requirements for your proposed site.
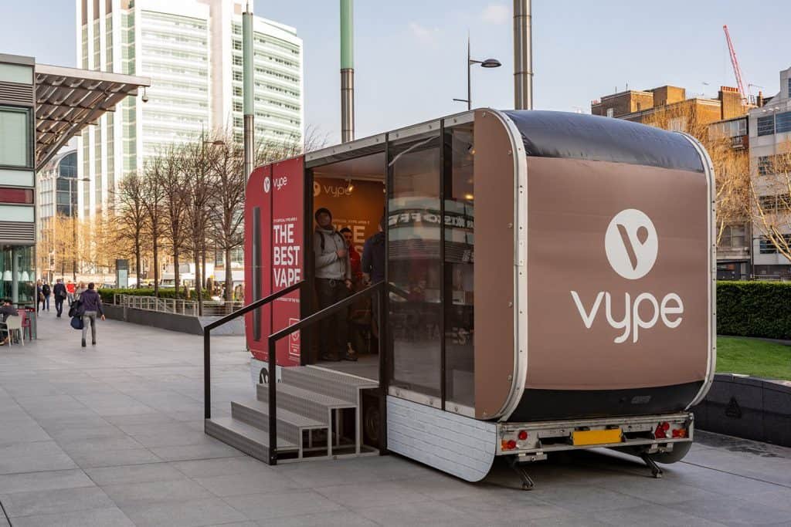
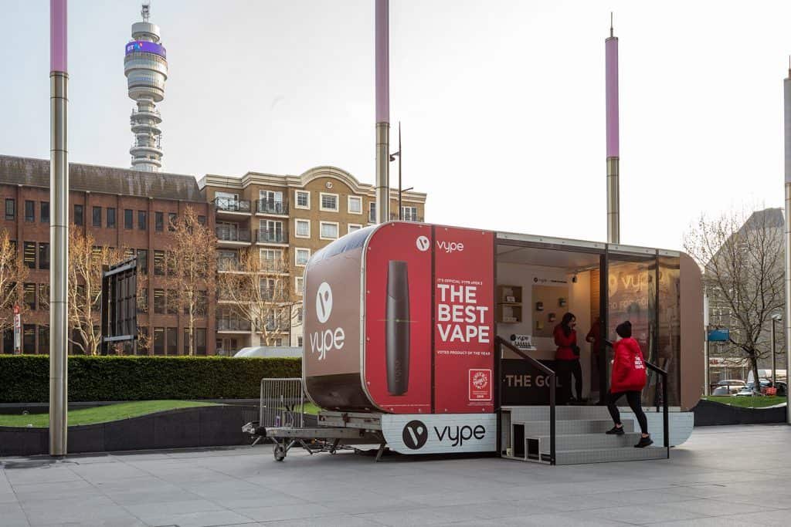
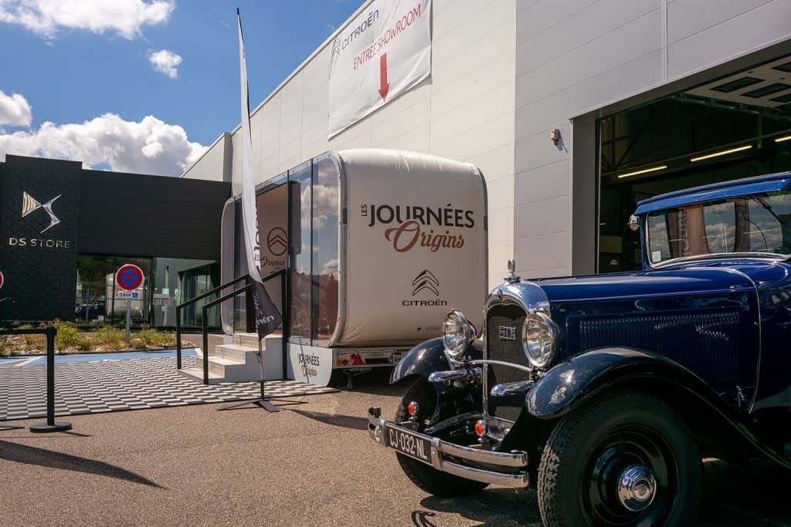
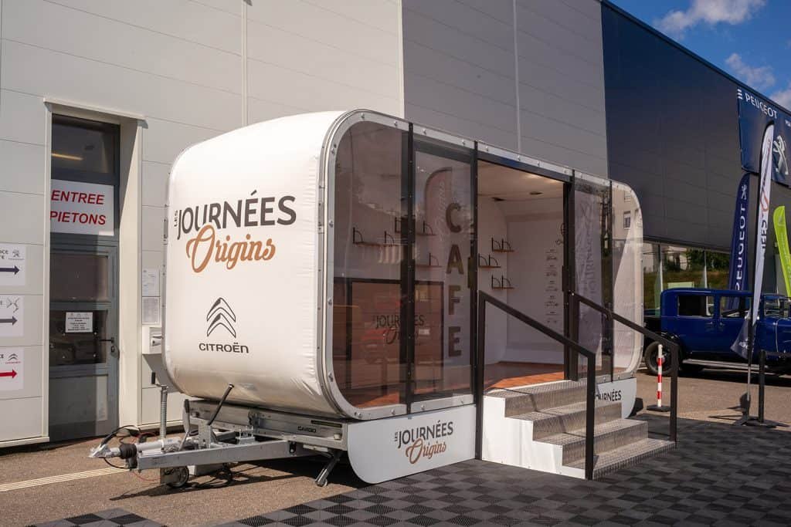
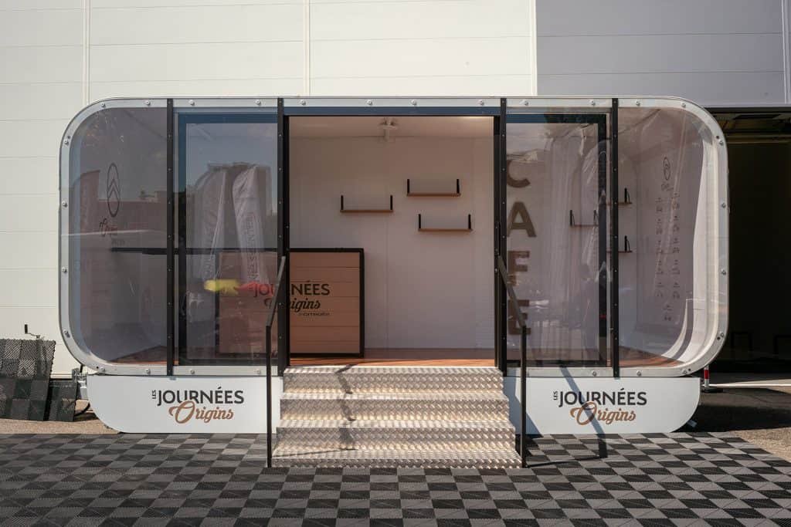
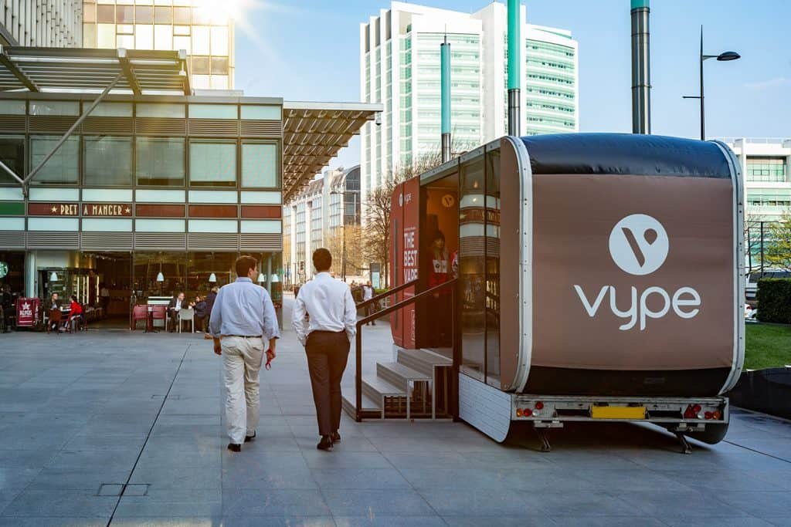
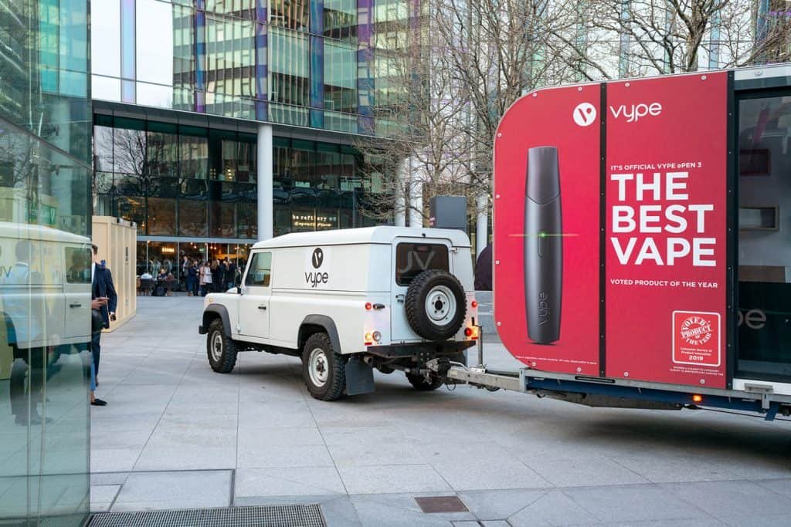
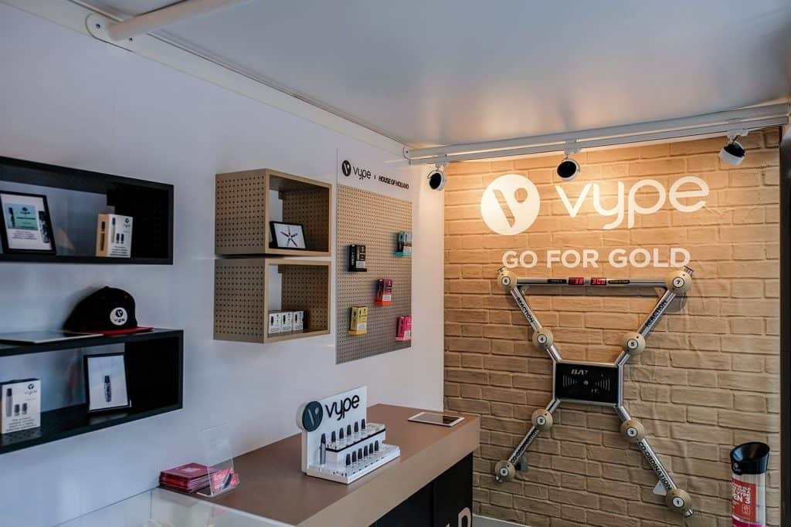
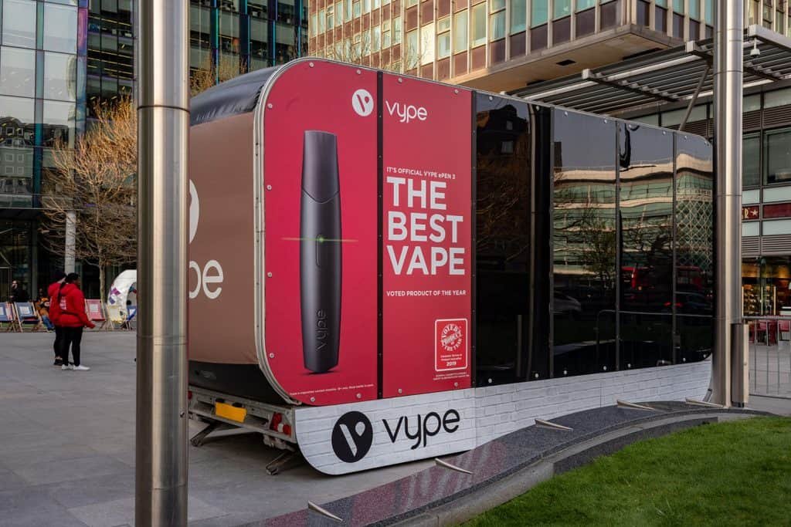
Take your experience between locations with a trailer-mounted AirClad space. XTRL provides an open-plan interior ready for branding and fitout, offering a mobile format for roadshows, product demonstrations and touring activations.
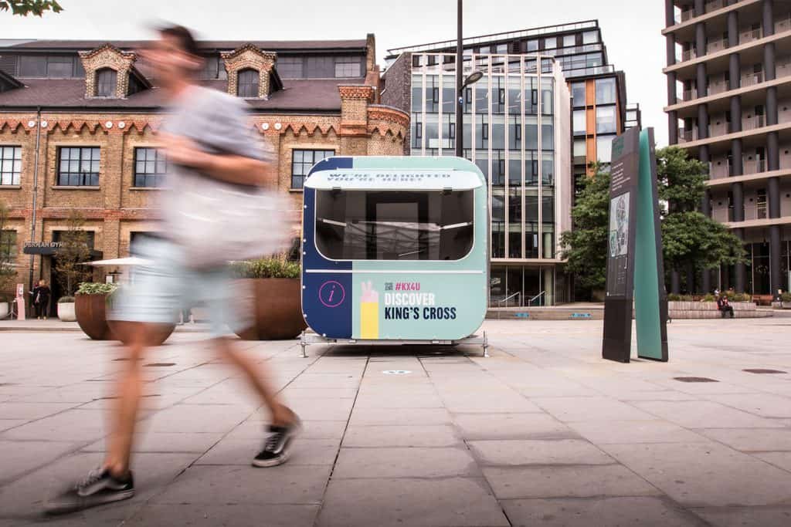
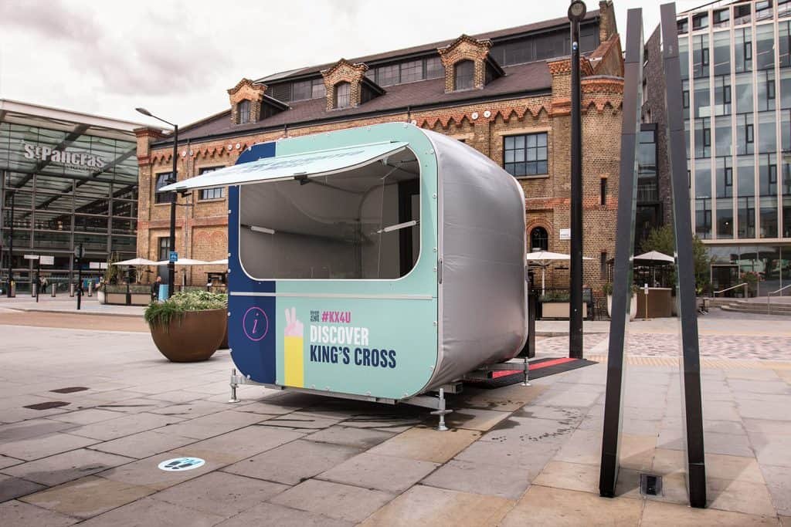
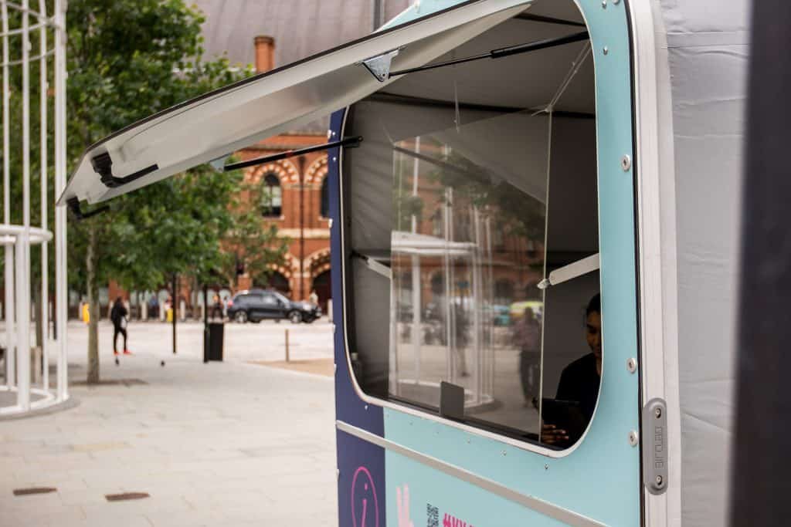
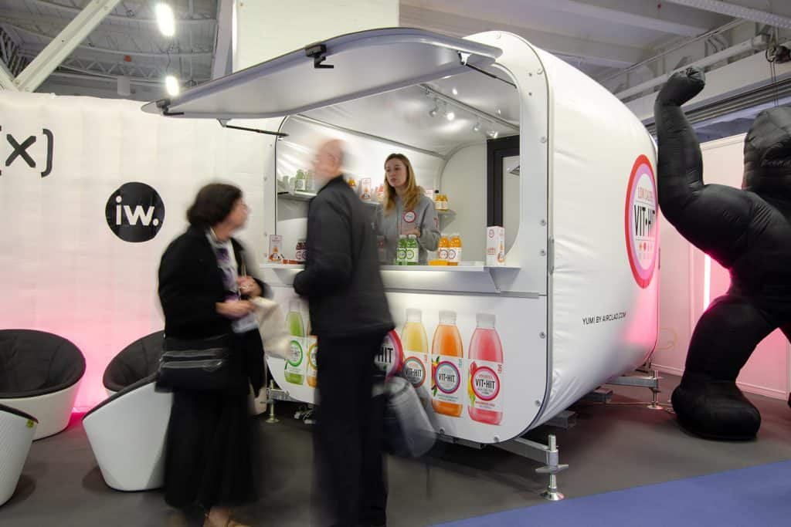
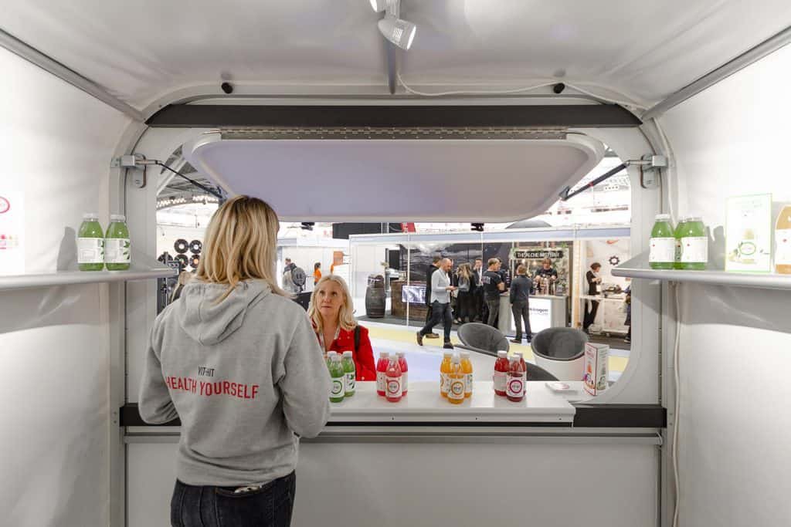
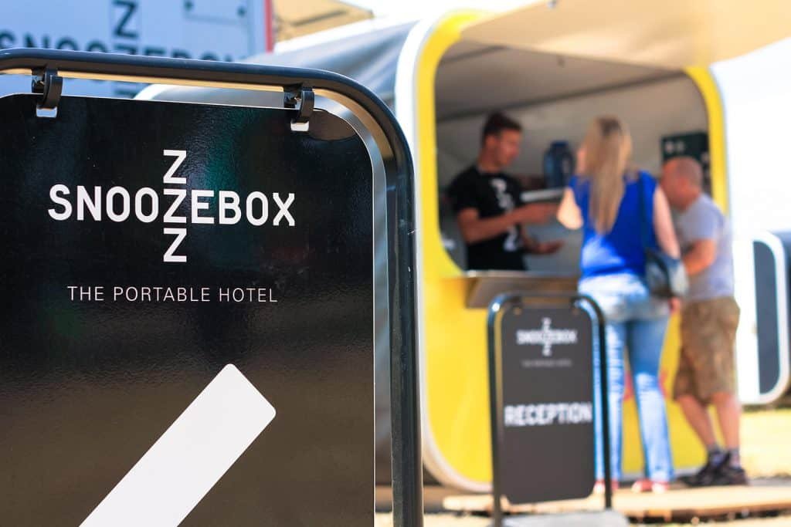
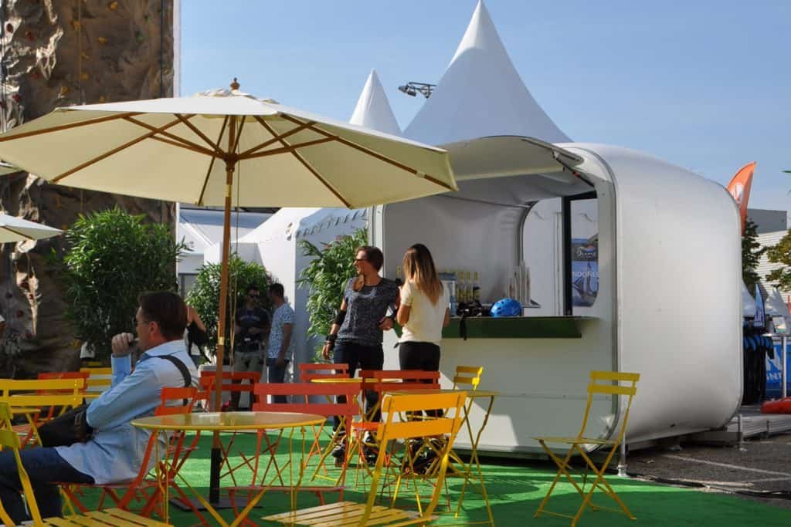
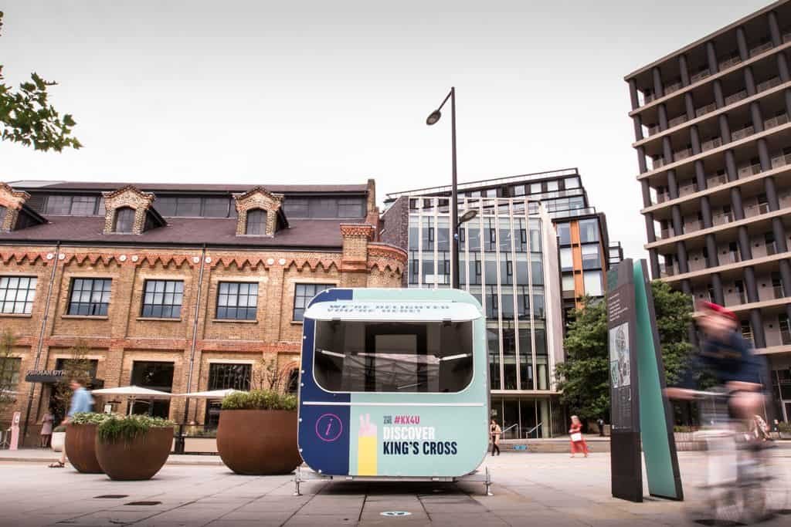
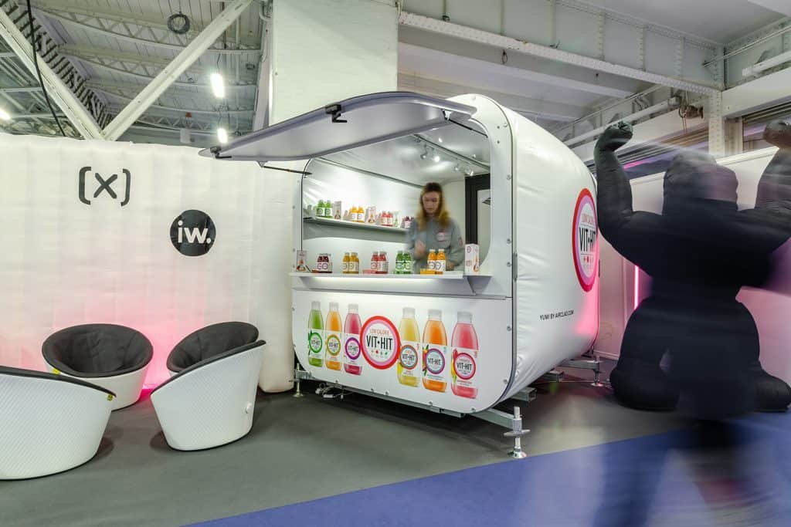
Create a clear point of service with a compact, branded kiosk. YUMI suits information points, sampling stations and food or beverage service, with a clean frontage that can be tailored to your event and brand identity.
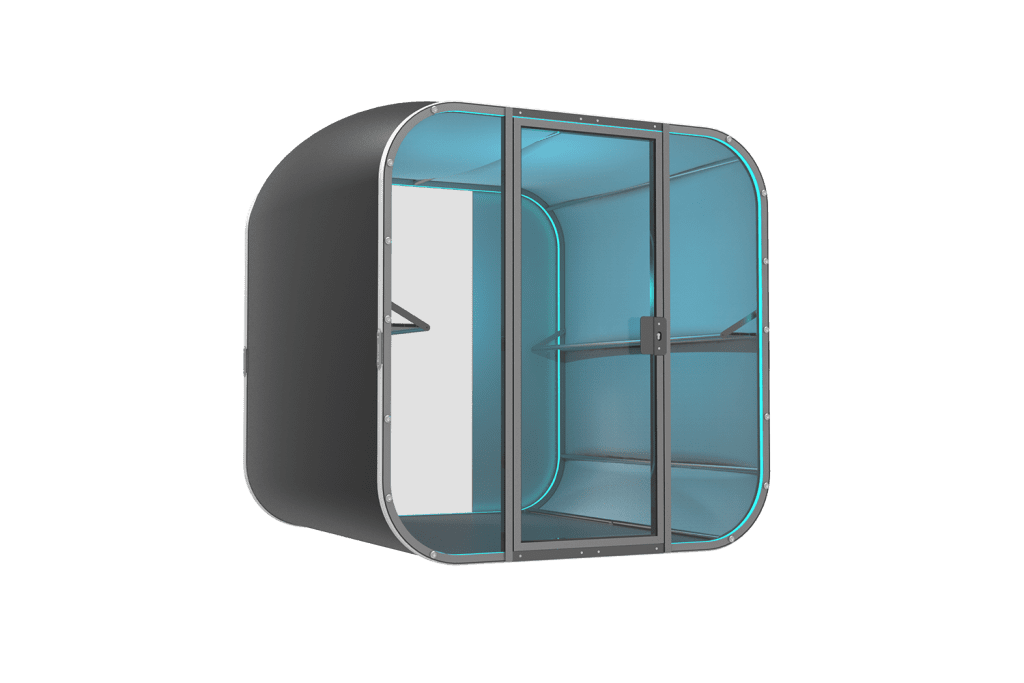
Make room for conversations, presentations or a temporary workspace. OiO offers a compact, adaptable environment that can be configured around how you need to work, meet and connect with visitors.
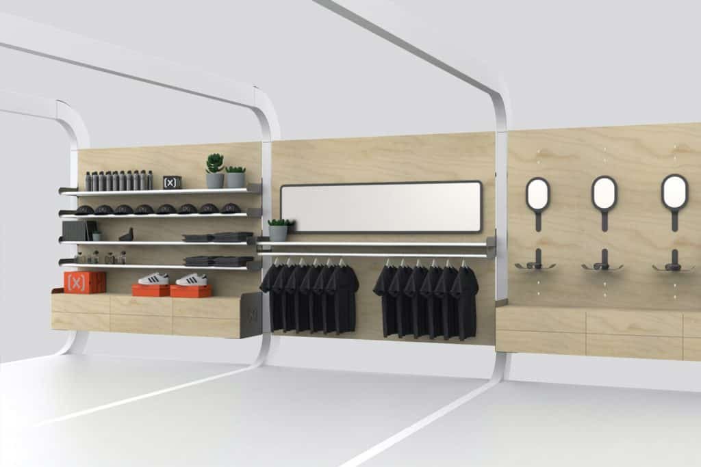
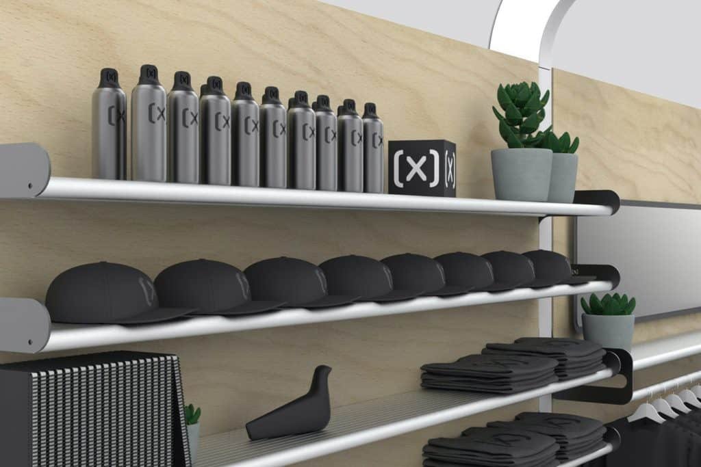
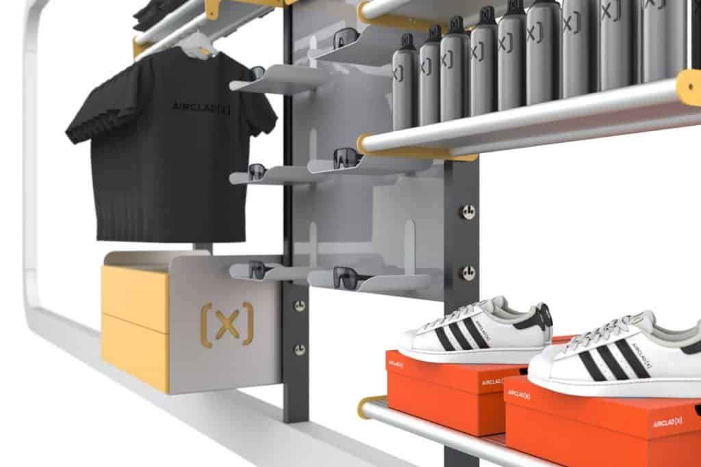
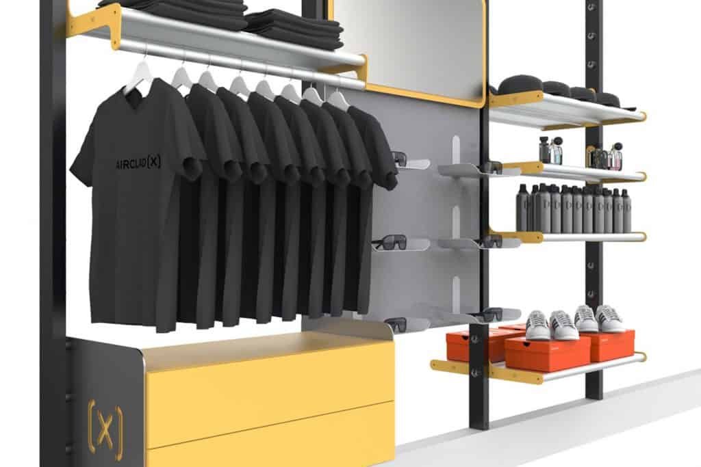
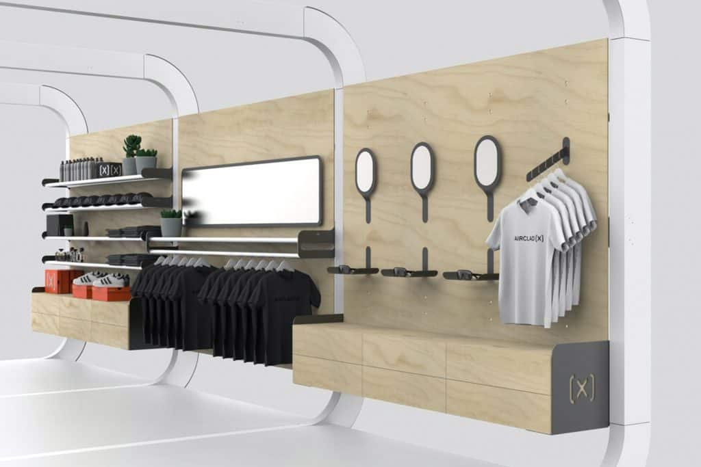
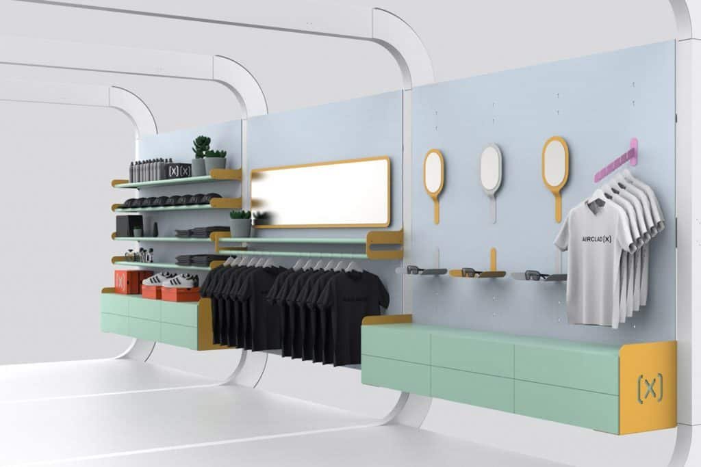
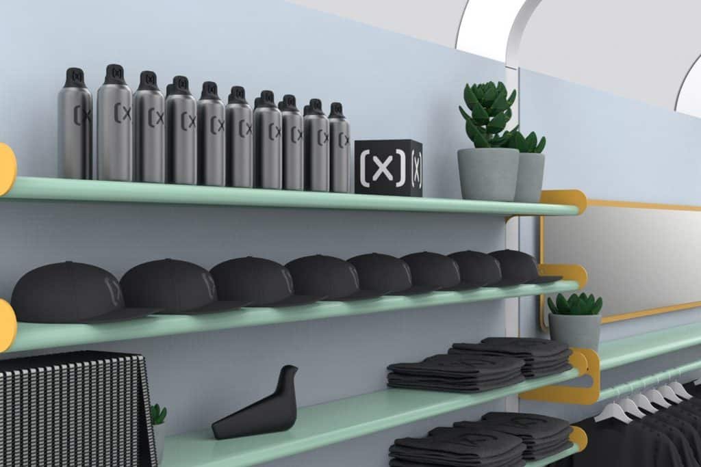
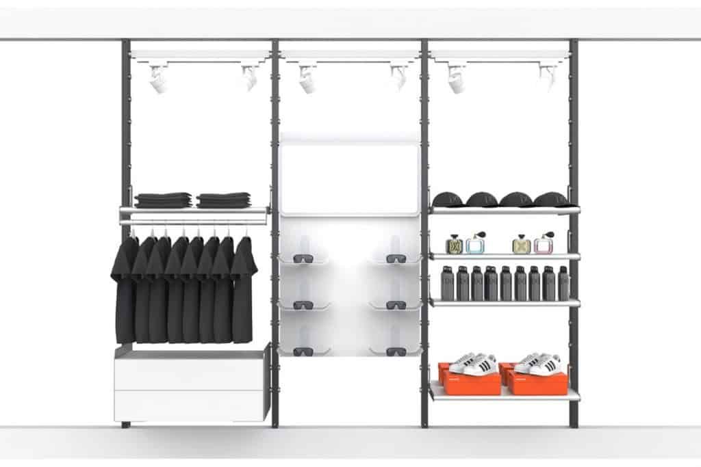
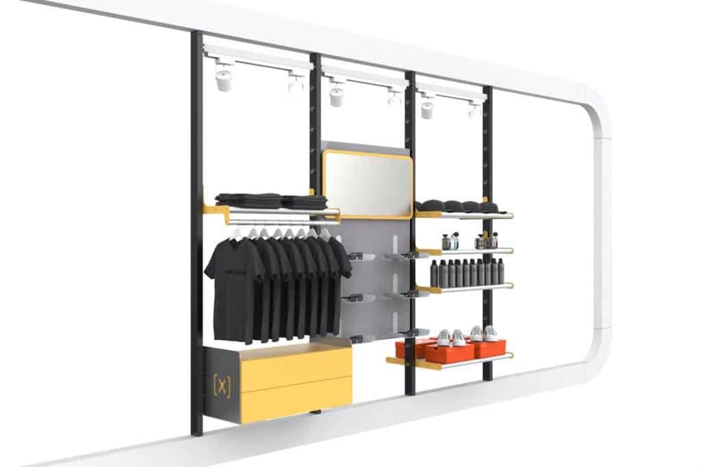
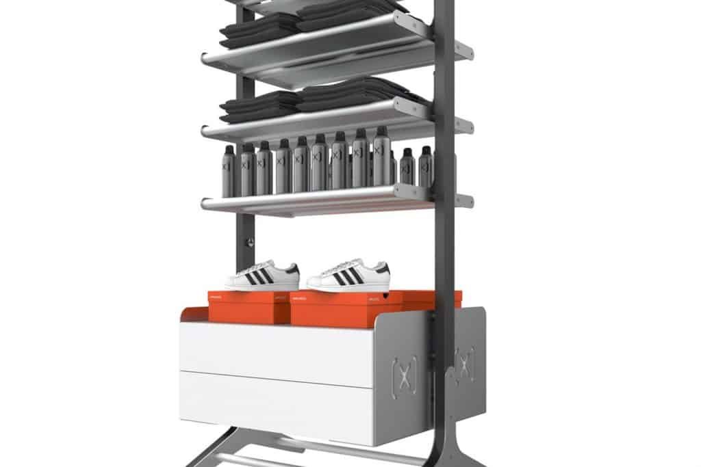
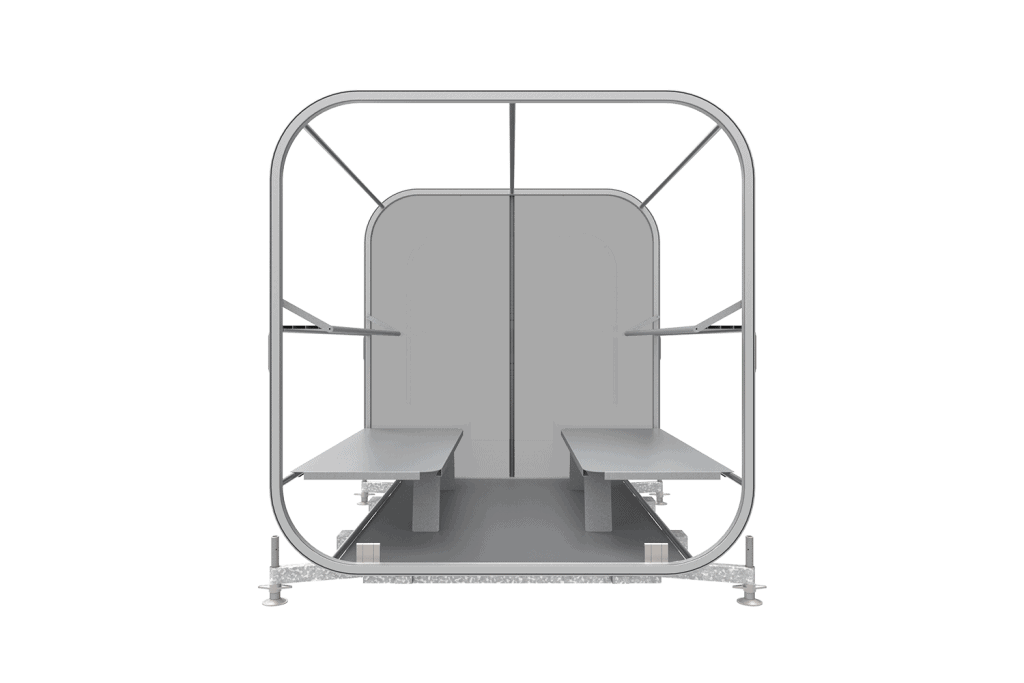
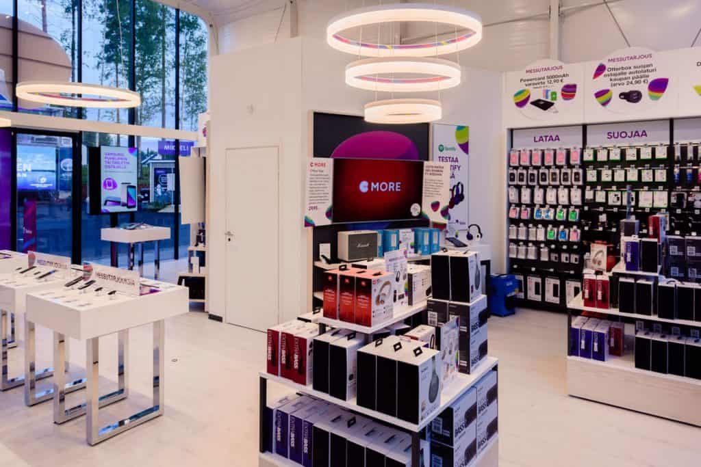
Turn a compatible AirClad structure into a retail environment with reconfigurable shelving, storage and merchandise displays. XPLAY is an interior fitout system, helping you organise products and adapt the space as your retail needs change.
Distinctive architecture, adaptable spaces and opportunities to make the experience your own.
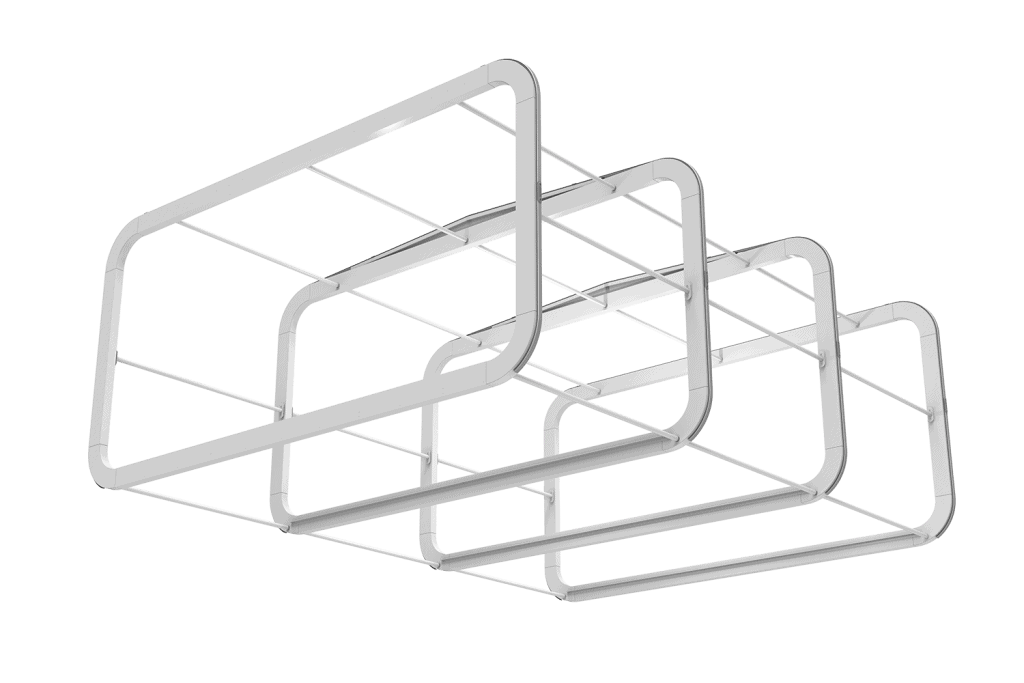
SpaceFrame
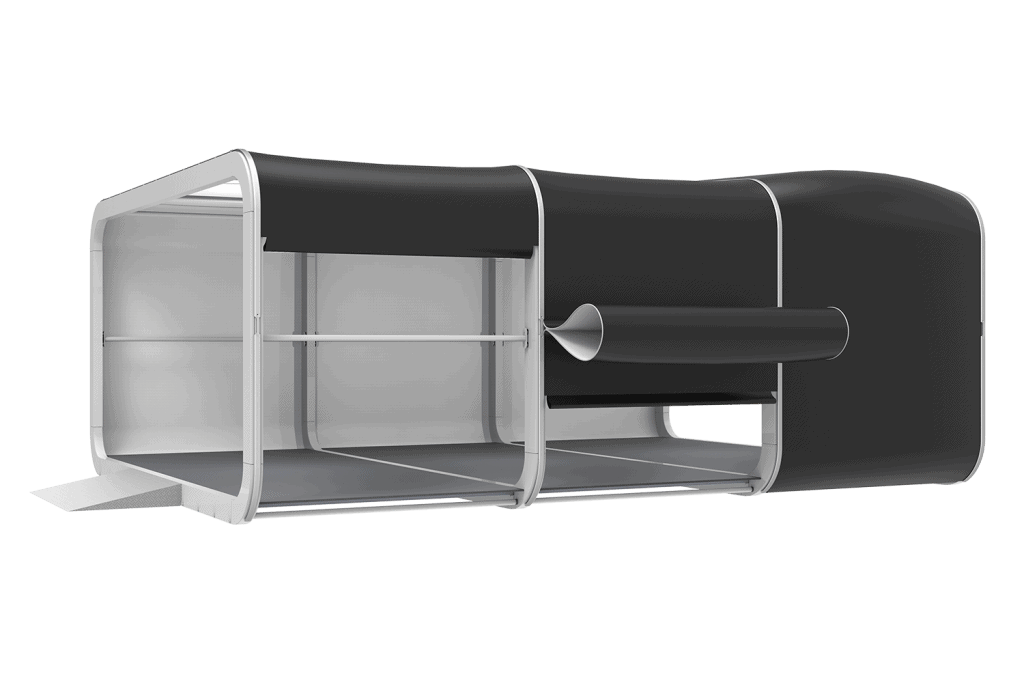
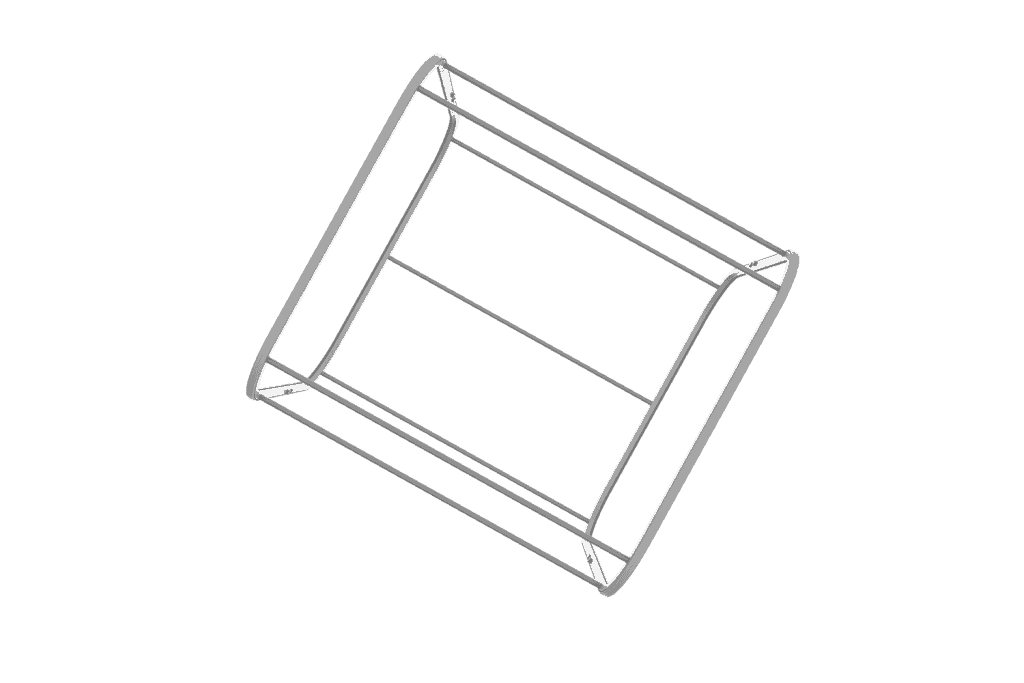
The AirClad system comprises a SpaceFrame, typically produced from co-extruded aluminium box-section and keder rail. The SpaceFrame is held together with steel CrossBracing, which slides into the AirClad Puck system.
Show details
Hide details
AirCells
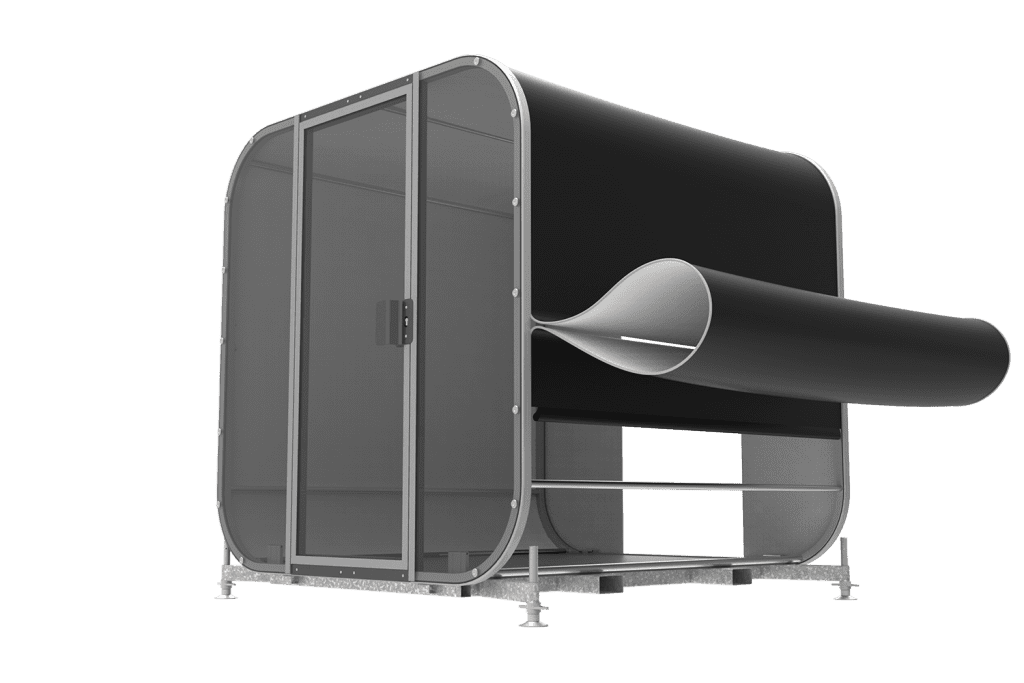
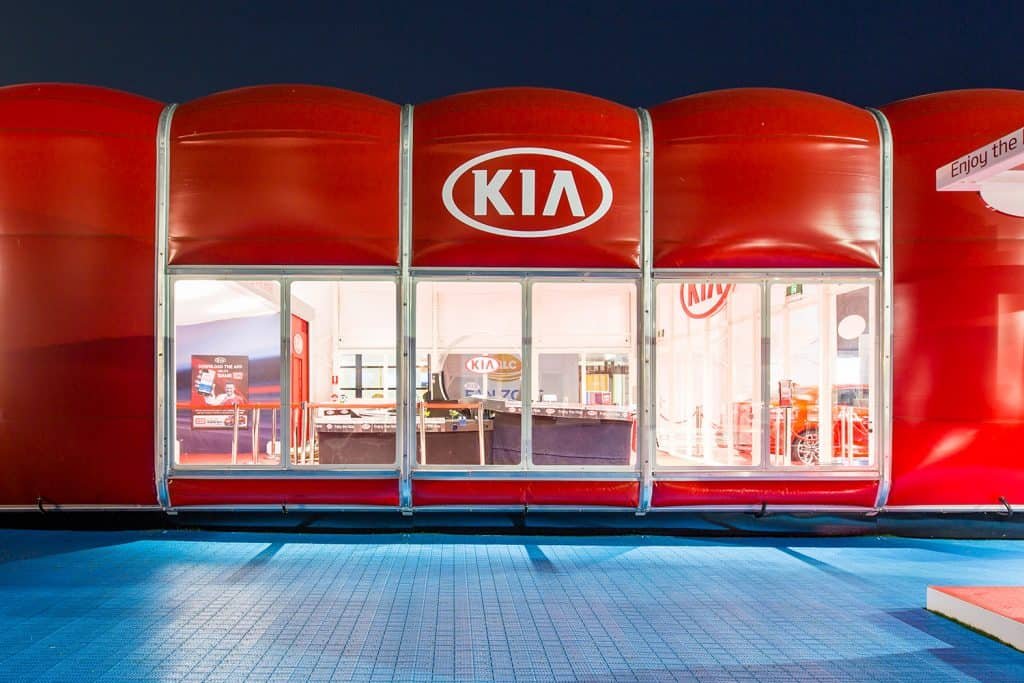
All-over or partially printed branded air-tension membranes wrap around the SpaceFrame by sliding through the keder rails. The AirCells are secured evenly in place at each end with a final CrossBrace.
Show details
Hide details
Pressurised AirCells
The AirCells are pressurised to a controlled level to bring the whole form into tension. This creates a monocoque tensile structure, uniquely strong in the way it transfers and absorbs forces.
Show details
Hide details
No Ground Fixings
Due to the monocoque tensile technology AirClad structures are uniquely strong to transfer and absorb forces. Due to this engineering, virtually all AirClad structures require no ground fixings.
Show details
Hide details
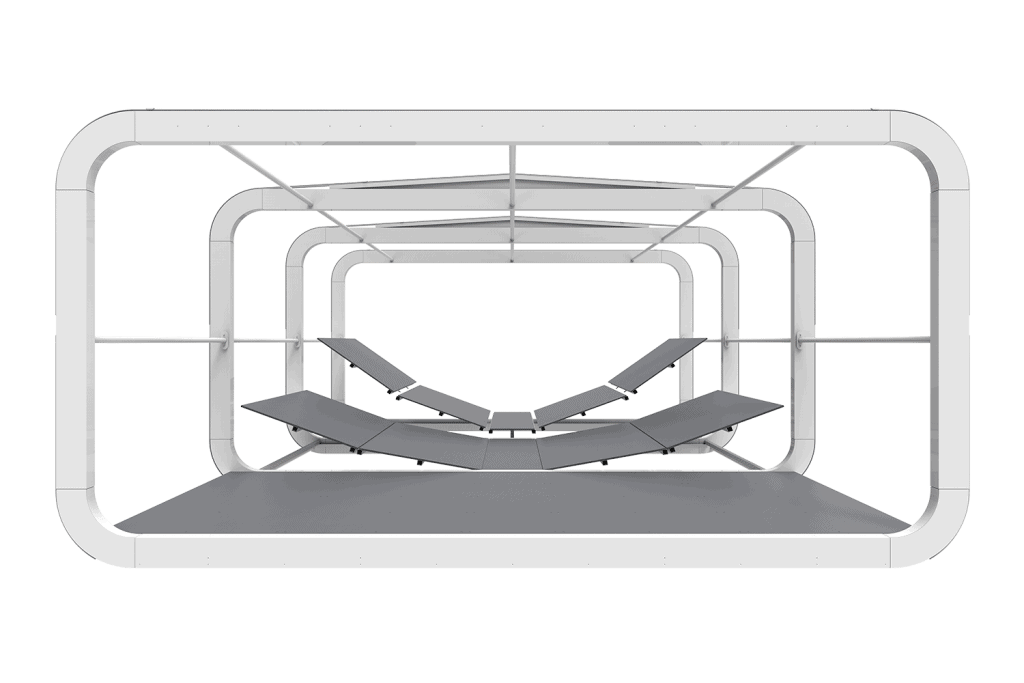
Cassette System Flooring
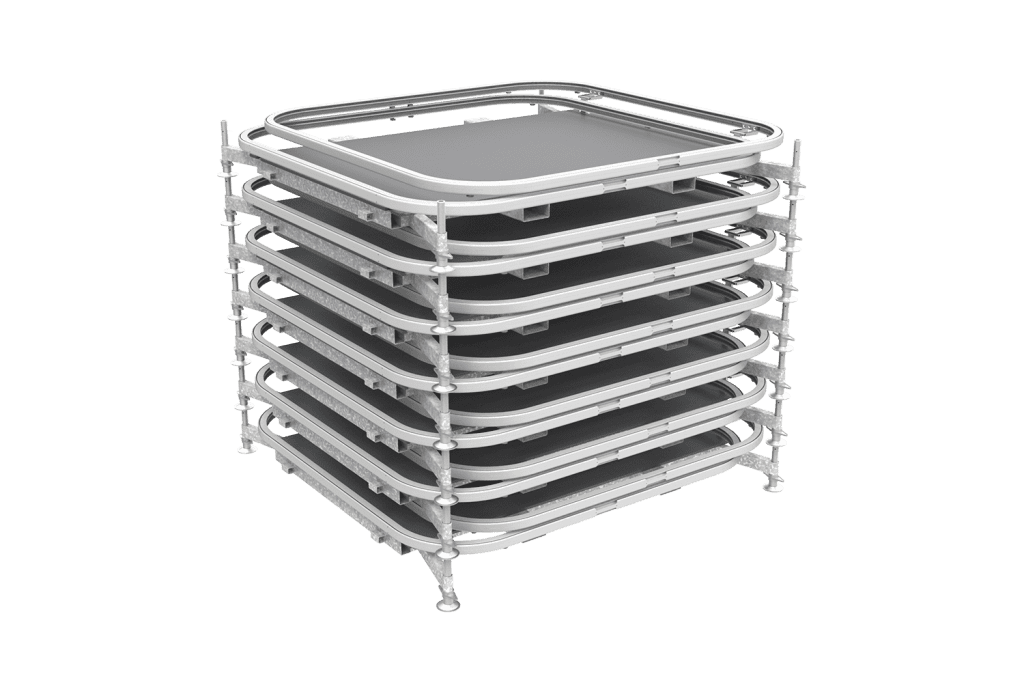
A cassette system flooring has been developed to suit the AirClad 2.5m grid. The pre-built flooring panels drop into place, fixing to each other without the need for screws or bolts.
Show details
Hide details
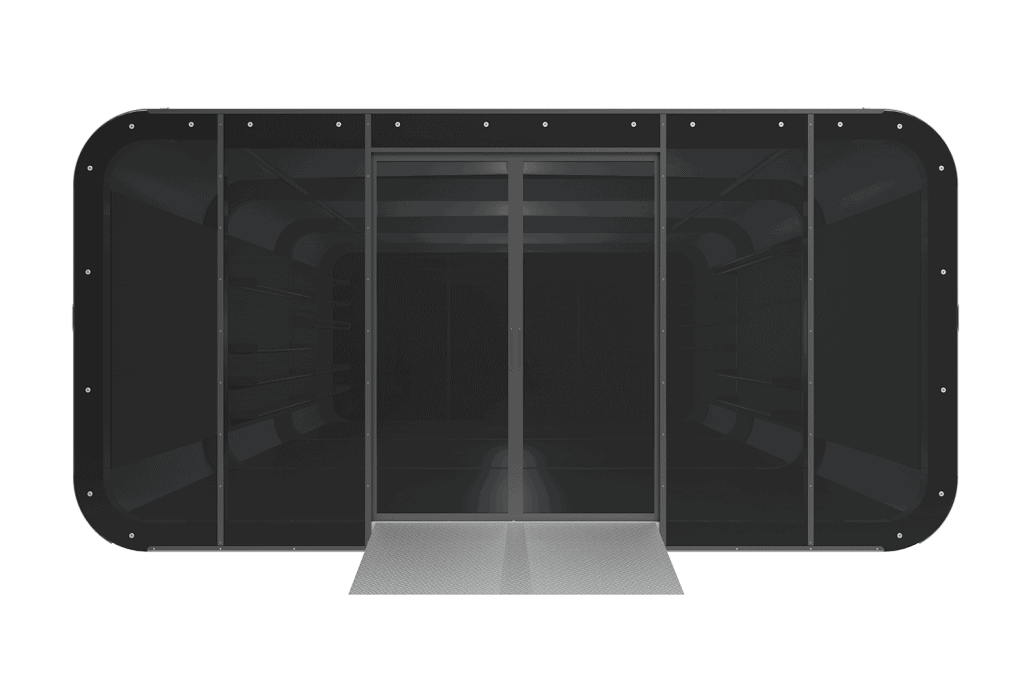
Fascias
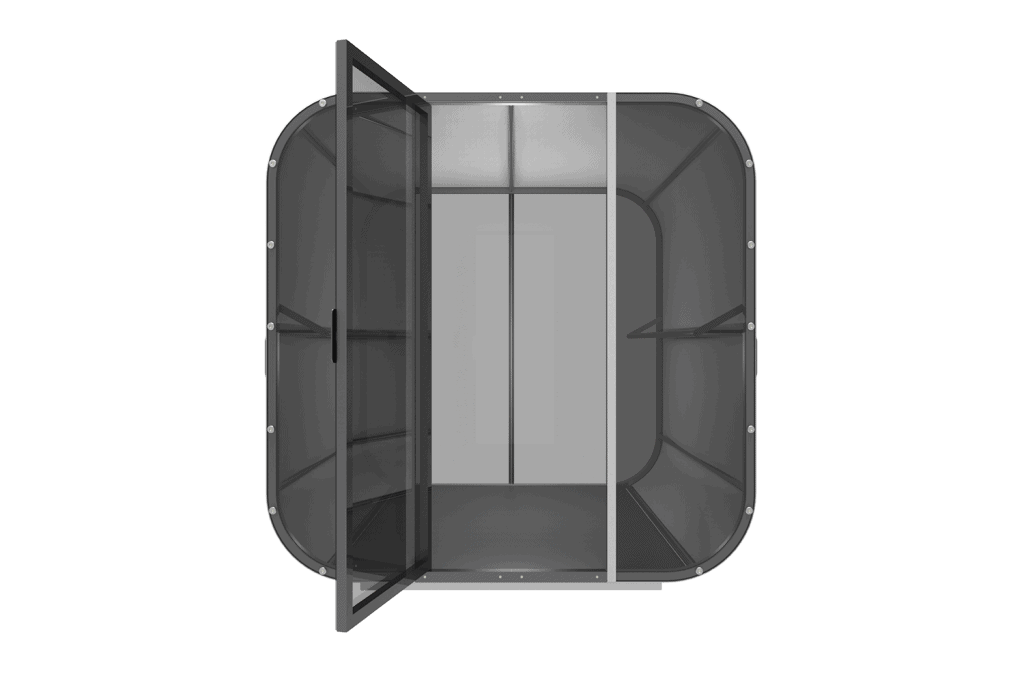
The Fascias are flush mounted onto the end SpaceFrame with exterior fixing pucks. Sliding or hinging doors finish off the appearance with access ramps, allowing everyone to enjoy AirClad.
Show details
Hide details
Make it yours
Customise to suit your brand
Shape the experience around what you want people to see, feel and do. Discuss exterior branding, interior layouts, product displays, lighting and technology to create an AirClad space that works for your brief.
Available options depend on the selected system and project requirements.